5841 Wynmore Rd, Raleigh, NC 27610
- $359,900
- 4
- BD
- 3
- BA
- 1,844
- SqFt







Seller Representative Golden Realty
- List Price
- $359,900
- Price Change
- ▼ $5,000 1781296696
- Status
- ACTIVE
- MLS#
- 10136911
- Bedrooms
- 4
- Bathrooms
- 3
- Full-baths
- 2
- Half-baths
- 1
- Living Area
- 1,844
- Lot Size
- 5,663
- Subdivision
- Abbington Ridge
- Year Built
- 2007
- Acres
- 0.13
Property Description
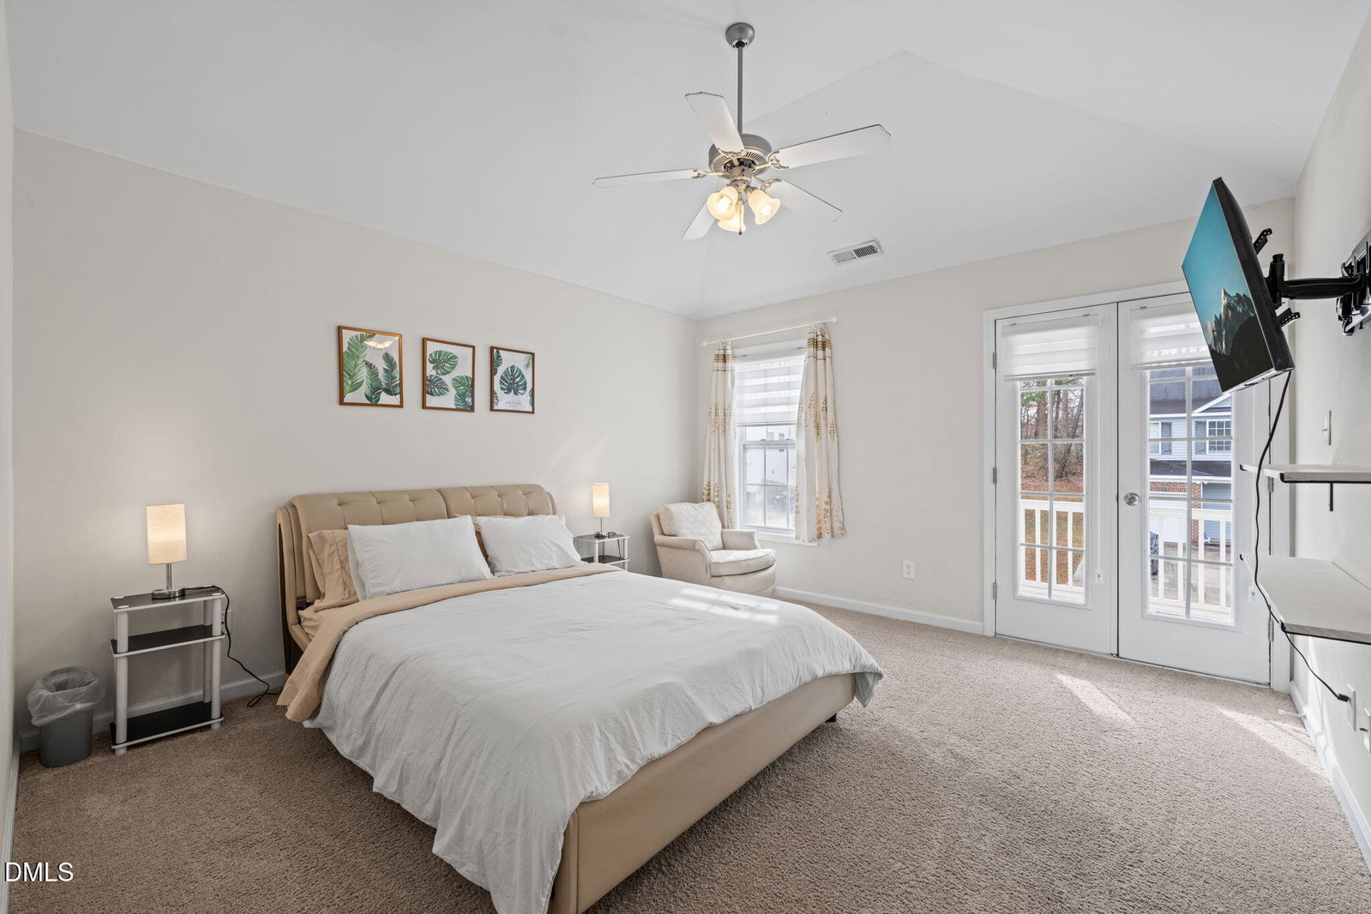
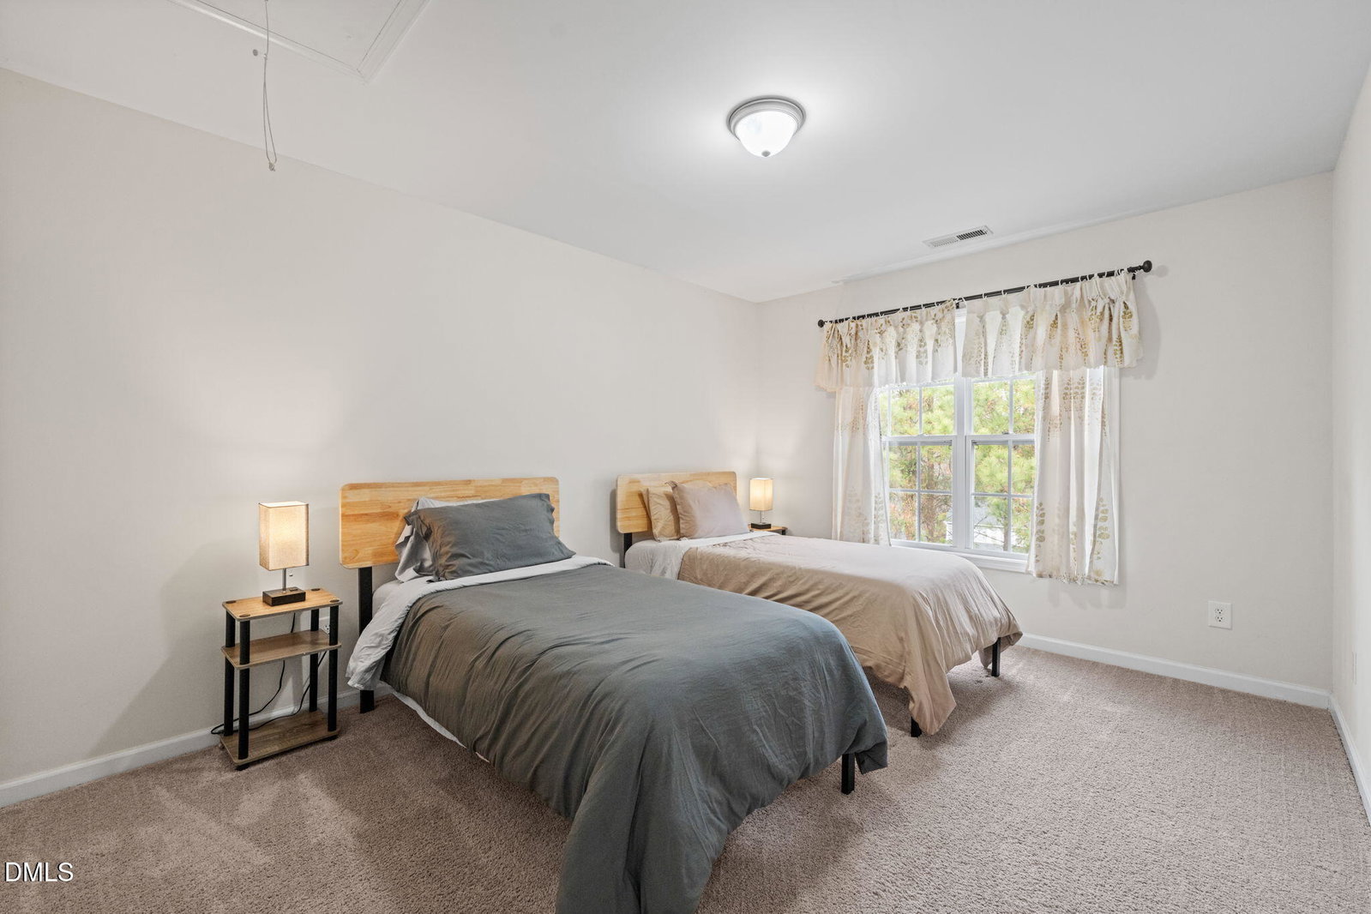
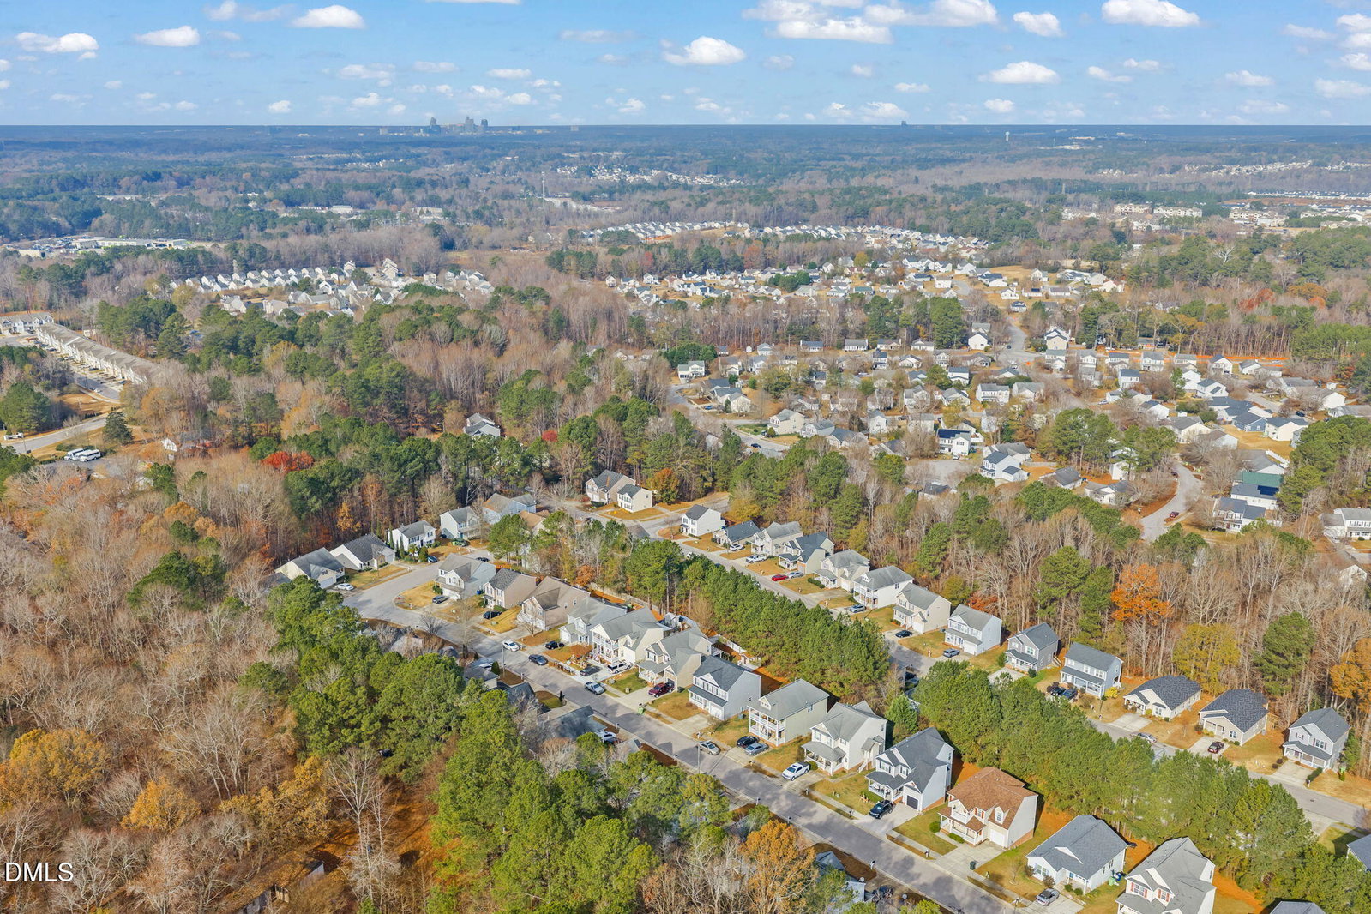
Beautiful home in a prime Raleigh location! An open floor plan seamlessly connects the family room to the dining area and into the kitchen. The spacious kitchen features granite countertops, a center island, abundant cabinetry, a walk-in pantry, and many new stainless steel appliances. From the kitchen, step directly onto the deck overlooking a private backyard setting—perfect for relaxing or entertaining. The private primary bedroom offers updated tile flooring, an oversized soaking tub, and a newly updated walk-in glass shower. The suite also includes its own private balcony, a luxury typically found only in high-end properties. Two additional bedrooms share a full bath, and a versatile bonus room can serve as a fourth bedroom if needed. In addition to numerous updates throughout, the home boasts a new roof for added peace of mind. Conveniently located near downtown Raleigh, shopping, dining, and major highways. This home combines comfort, style, and accessibility.
/u.realgeeks.media/askmattrealty/Logo_1-min.png)
Additional Information
- Hoa Fee Includes
- None
- Style
- A-Frame
- Foundation
- Block, Brick/Mortar
- Interior Features
- Ceiling Fans, Kitchen Island, Dining Combo
- Elementary School
- Wake County Schools
- Middle School
- Wake County Schools
- High School
- Wake County Schools
- Utilities
- Electricity Available, Electricity Available, Natural Gas Available, Sewer Available, Sewer Connected, Water Available, Water Available
- Garage Spaces
- 1
- Water
- Public
- Flooring
- Carpet, Laminate
- Roof
- Shingle
- Heating
- Fireplace, Heat Pump, Hot Water
- Vegetation
- Grassed, Partially Wooded
Mortgage Calculator
Listings provided courtesy of Triangle MLS, Inc. of NC, Internet Data Exchange Database. Information deemed reliable but not guaranteed. © 2026 Triangle MLS, Inc. of North Carolina. Data last updated .