705 Ahad Ct, Apex, NC 27523
- $1,795,000
- 5
- BD
- 6
- BA
- 4,372
- SqFt





Seller Representative Coldwell Banker HPW New Homes
- List Price
- $1,795,000
- Status
- ACTIVE
- MLS#
- 10137538
- Bedrooms
- 5
- Bathrooms
- 6
- Full-baths
- 4
- Half-baths
- 2
- Living Area
- 4,372
- Lot Size
- 7,405
- Subdivision
- Estates At White Oak
- Year Built
- 2026
- Acres
- 0.17
Property Description
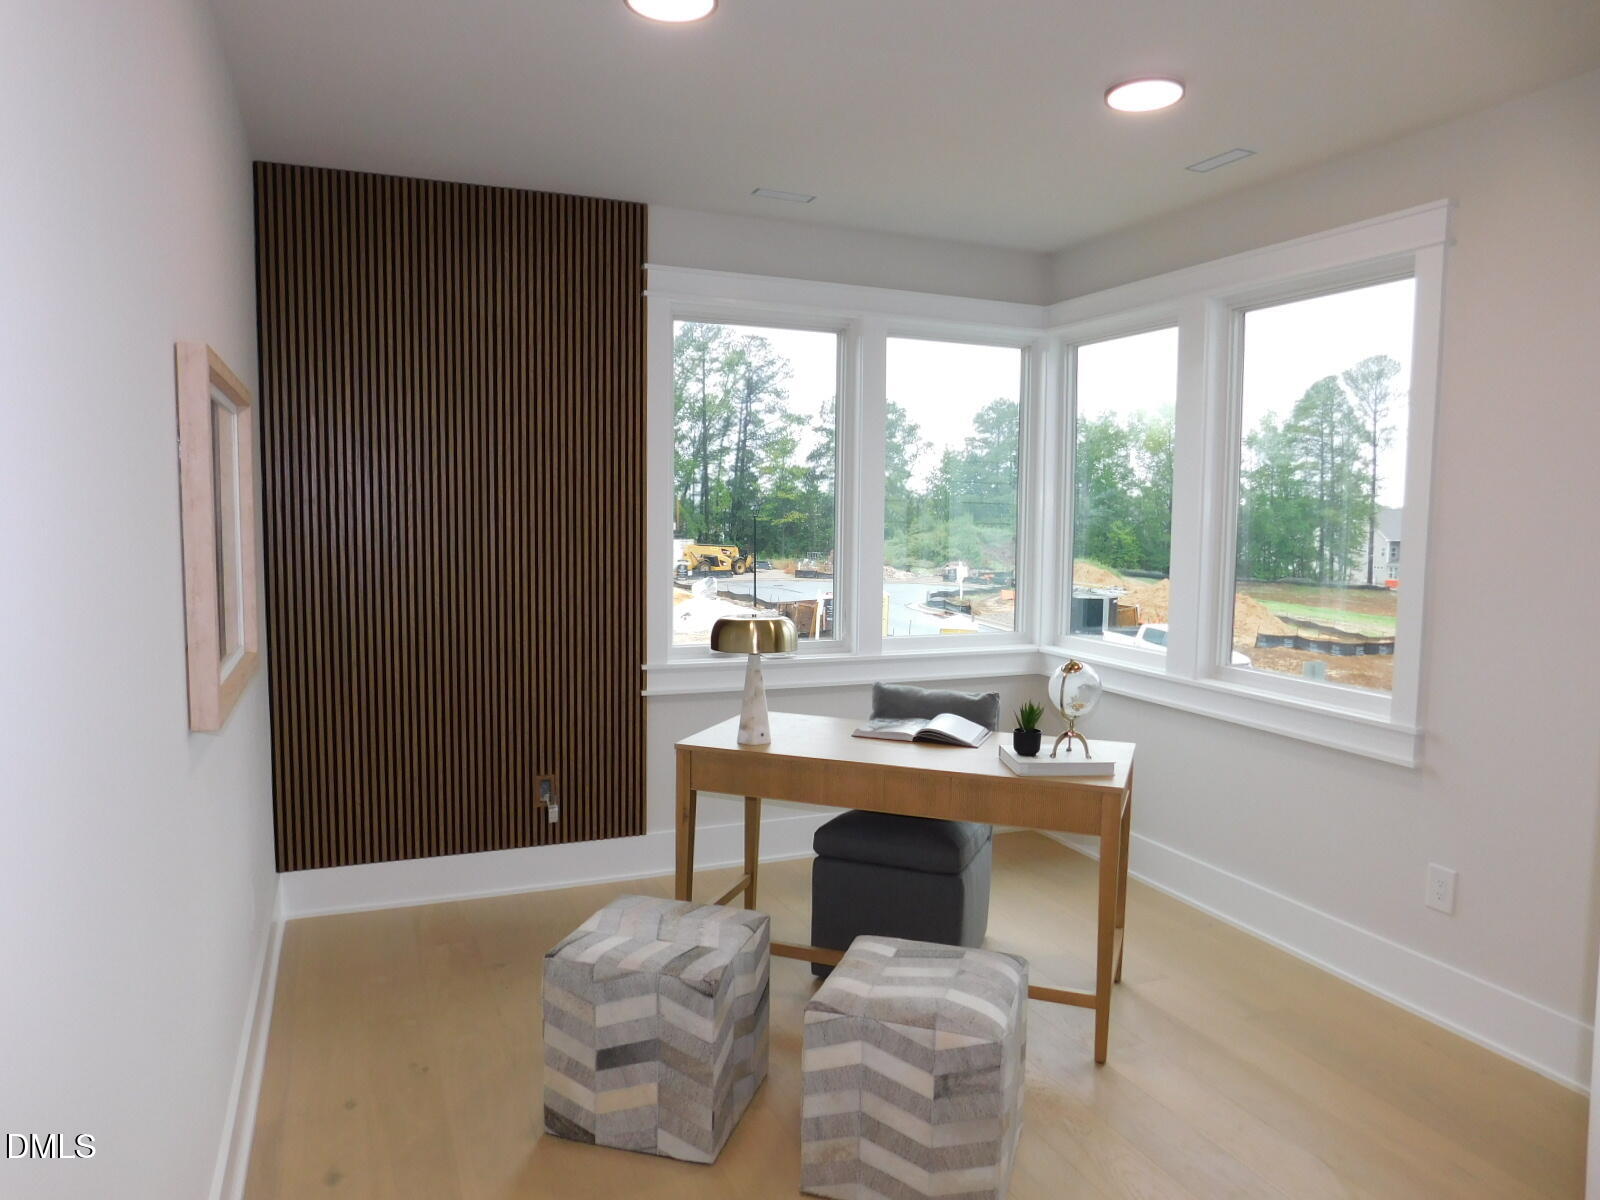
May/June Completion!! The Details are Being Added to Our Available Model Homes as We Speak & The Details Are Selling Themselves!! Pictures Updated Frequently!! Welcome to Estates at White Oak!! Have You Ever Seen a 100% Modern Contemporary Neighborhood!! Rare Double Primary & Double Screen Porch Plan! A Modern Exterior & Lifestyle Community! The Wooded Views from the Rear Windows is Both Beautiful, Calming, & Permanent Open Space! This Home's Elevation is Eye Catching w/Modern Rich Color & Brick Accented Neptune Plan w/Inviting Foyer w/Impressive Window Accented 2 Story Staircase w/1st Floor Featuring a Large Trayed Primary Bdrm w/Tub Inside the Shower & Private Screen Porch w/Upgraded Decking Floor! Guest Suite/Study w/Private Full Bath! Nice Inviting Dining Rm with View!, Large Inviting 20x16.5 Family Rm w/11' Trayed Ceiling & 12' Wide Glass Siders to Screen Porch w/FP w/Upgraded Decking Floor!! Gourmet Kitchen w/Large Hidden Pantry & Stainless Steel Appliances! Laundry, Mudroom, & Primary WIC All Connected! The 2nd Floor Features 2nd Primary Bdrm & 2 Bdrms w/Full Bath Access & WICs! Private Study! Huge Bonus Rm w/Awesome Media Rm!! Large 3 Car Garage!! 10' Ceiling on 1st w/9' Ceilings on 2nd Standard! North Facing!! Price Includes Great Structural Options & Upgraded Interior Finishes!! Great Location!! Great Wake County Schools!! Salem Elementary & Middle School 3.5 Miles Away & Green Level HS 1.5 Miles Away!! Contact Listing Agent for further details or with any questions!! Other Homesites Available!! The Models on Lots 2 & 17 are framed and Walkable!! You are Welcome to Visit the Community and See Your Future Homesite and that Back Yard View!
/u.realgeeks.media/askmattrealty/Logo_1-min.png)
Additional Information
- Hoa Fee Includes
- None
- Style
- Contemporary, Modernist
- Foundation
- Crawl Space
- Interior Features
- Breakfast Area, Crown Molding, Double Vanity, Entrance Foyer, High Ceilings, In-Law Arrangement, Kitchen Island, Open Floor Plan, Pantry, Primary Downstairs, Recessed Lighting, Soaking Tub, Tray Ceiling(s), Walk-In Closet(s), Dining Combo, Second Primary Bedroom, Shower Only, Separate Shower, Bathtub/Shower Combination, Walk-In Shower, Water Closets, Quartz/Quartzite Counters, Smooth Ceilings
- Accessibility Features
- Level Flooring
- Exterior Features
- Rain Gutters
- Elementary School
- Wake - Salem Elementary
- Middle School
- Wake - Salem Middle
- High School
- Wake - Green Level High School
- Utilities
- Cable Available, Electricity Available, Natural Gas Available, Phone Available, Sewer Connected, Underground Utilities, Water Available
- New Construction
- Yes
- Garage Spaces
- 3
- Water
- Public
- Flooring
- Carpet, Hardwood, Laminate, Painted/Stained, Tile
- Roof
- Asphalt, Aluminum, Metal, Architectural
- Heating
- Central, Forced Air, Natural Gas
Mortgage Calculator
Listings provided courtesy of Triangle MLS, Inc. of NC, Internet Data Exchange Database. Information deemed reliable but not guaranteed. © 2026 Triangle MLS, Inc. of North Carolina. Data last updated .