1713 Yateley Ln, Apex, NC 27502
- $1,100,000
- 7
- BD
- 5
- BA
- 4,724
- SqFt





Seller Representative Block & Associates Realty
Buyer Representative
- Sold Price
- $1,100,000
- List Price
- $1,200,000
- Closing Date
- Feb 13, 2026
- Status
- CLOSED
- MLS#
- 10137731
- Bedrooms
- 7
- Bathrooms
- 5
- Full-baths
- 5
- Living Area
- 4,724
- Lot Size
- 10,019
- Subdivision
- Salem Village
- Year Built
- 2015
- Acres
- 0.23
Property Description
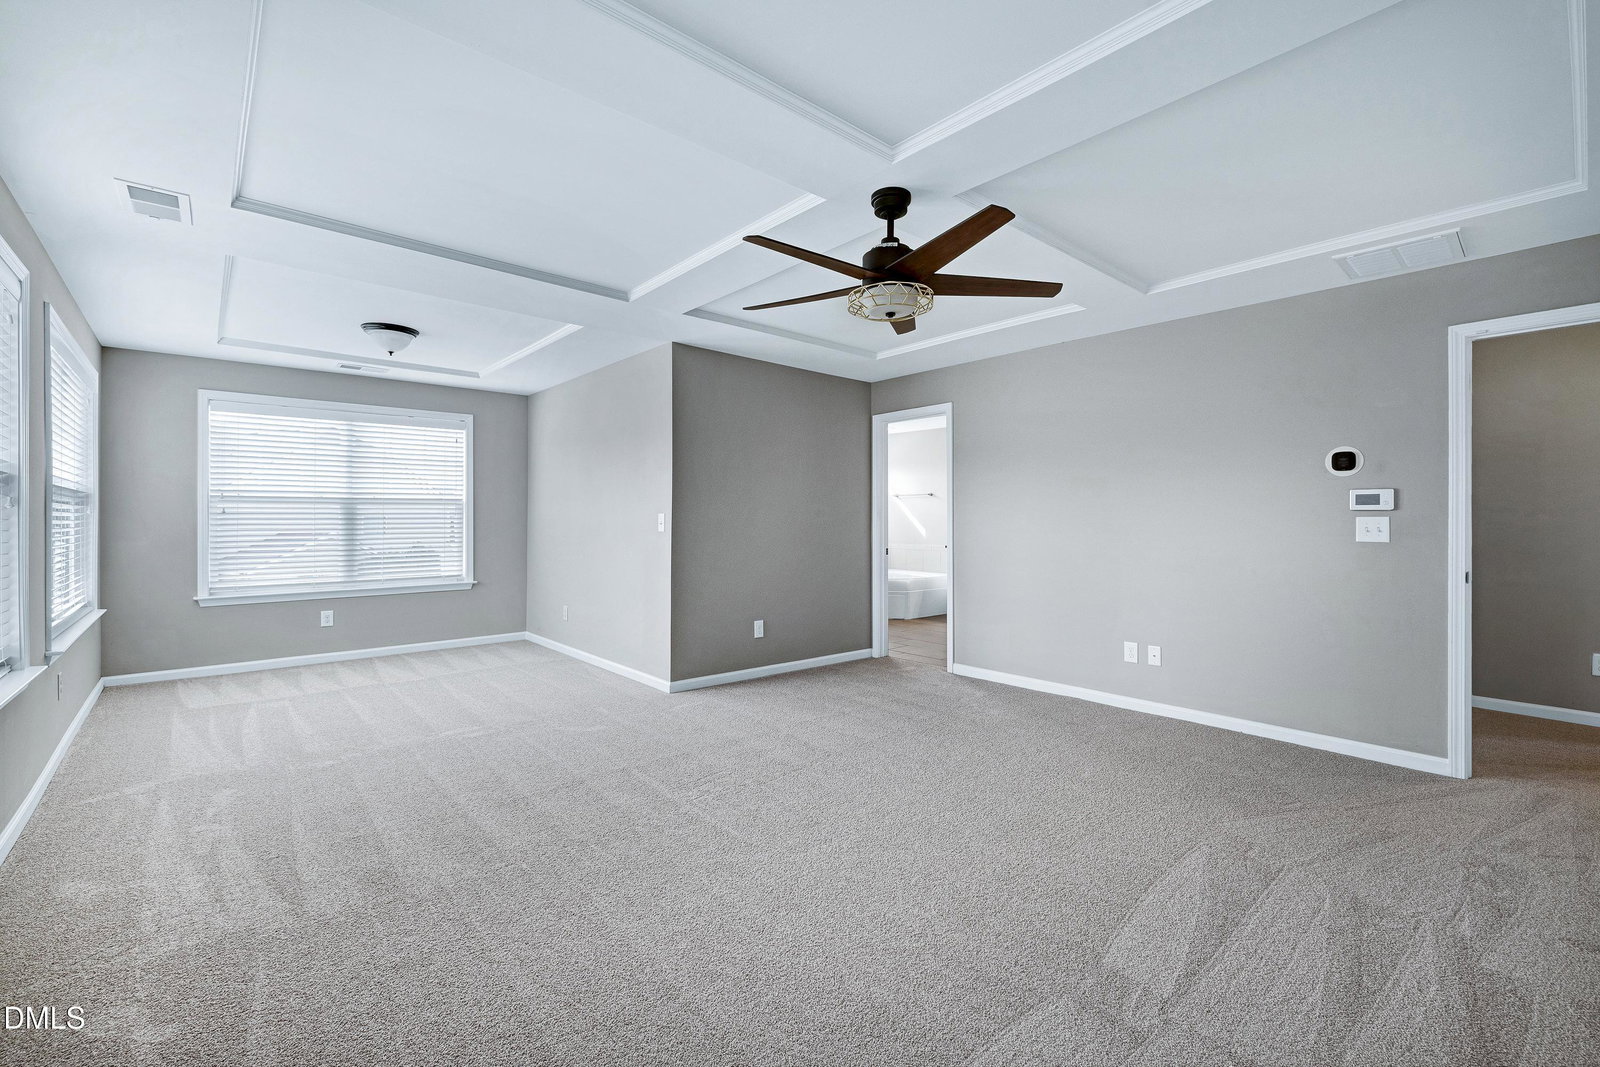
IF YOU HAVE PARENTS WHO NEED TO BE LIVING WITH YOU...or an adult child...the LOWER LEVEL ''MOTHER-IN-LAW'' SUITE is fabulous! There is even a STAIR LIFT ready to be installed, in case mobility is an issue. You need to see the TWO SCREEN PORCHES...one up, and one down! This lower-level suite has a full kitchen, washer/dryer hook ups, a higher toilet, a walk-in shower, a nice bedroom, and lots of storage! From the screen porch there is a totally separate entrance from the outside! Whoever lives with you will have plenty of room and will live in style! As for the whole house...there are a total of 7 bedrooms (if you count the Bonus Room that has a good closet)...and 5 full baths. There is a MAIN LEVEL BEDROOM and FULL BATH, plus either 4 BR plus a BONUS ROOM, or 5 BR, up, ...and 1 nice BR plus a FULL BATH in lower suite. WALK TO DOWNTOWN APEX and APEX ELEMENTARY SCHOOL from this great family home! Located on a corner lot on a cul-de-sac, there is only one adjacent neighbor and the wooded stream behind the home adds privacy too! You'll love the terraced and fenced in backyard! The whole lot is well landscaped and well situated in the neighborhood. There are 10 FT. CELIINGS on the main floor and HARDWOOD FLOORS throughout this level. The trim is extensive...chair rail & picture frame moldings. There is a GAS LOG FIREPLACE in Family Room. The Kitchen has a CENTER ISLAND, GAS COOKTOP, 2-yr old built-in microwave,1-yr old DISHWASHER, and a BIG PANTRY. Other features include Breakfast Nook, 3-CAR GARAGE, Fiber Cement siding, three zone GAS HEAT, and a nice deck with natural gas piping for your grill. The top deck has electrical outlet. A Rinnai hot water system ensures you will never run out of hot water! The gutters are larger than normal and have foam leaf guard inserts! You'll love all the extras! The lot is well landscaped and well situated in the neighborhood. Be sure to see the NEIGHBORHOOD POOL and the CLUBHOUSE with WORKOUT ROOM for homeowners use! On the 2nd level you will find a study loft at the top of the stairs. Be sure to notice that the large Primary Suite has a reading area or exercise area, 2 big closets, and a Primary Bath with both a garden tub and a walk-in shower. The Laundry Room is on the 2nd floor where most of the laundry is generated. This is just truly a wonderful family home in a great Apex location! COME SEE!
/u.realgeeks.media/askmattrealty/Logo_1-min.png)
Additional Information
- Hoa Fee Includes
- None
- Style
- Transitional
- Foundation
- Block
- Elementary School
- Wake - Apex Elementary
- Middle School
- Wake - Apex
- High School
- Wake - Apex
- Garage Spaces
- 3
- Water
- Public
- Basement
- Apartment, Daylight, Exterior Entry, Finished, Interior Entry, Walkout
- Flooring
- Carpet, Tile, Hardwood
- Roof
- Shingle
- Heating
- Forced Air, Heat Pump, Zoned
Mortgage Calculator
Listings provided courtesy of Triangle MLS, Inc. of NC, Internet Data Exchange Database. Information deemed reliable but not guaranteed. © 2026 Triangle MLS, Inc. of North Carolina. Data last updated .