823 Swan Neck Ln, Raleigh, NC 27615
- $436,000
- 3
- BD
- 3
- BA
- 1,888
- SqFt





Seller Representative eXp Realty, LLC - C
Buyer Representative
- Sold Price
- $436,000
- List Price
- $445,000
- Closing Date
- Feb 10, 2026
- Status
- CLOSED
- MLS#
- 10138766
- Bedrooms
- 3
- Bathrooms
- 3
- Full-baths
- 2
- Half-baths
- 1
- Living Area
- 1,888
- Lot Size
- 2,614
- Subdivision
- Allyns Landing
- Year Built
- 2007
- Acres
- 0.06
Property Description
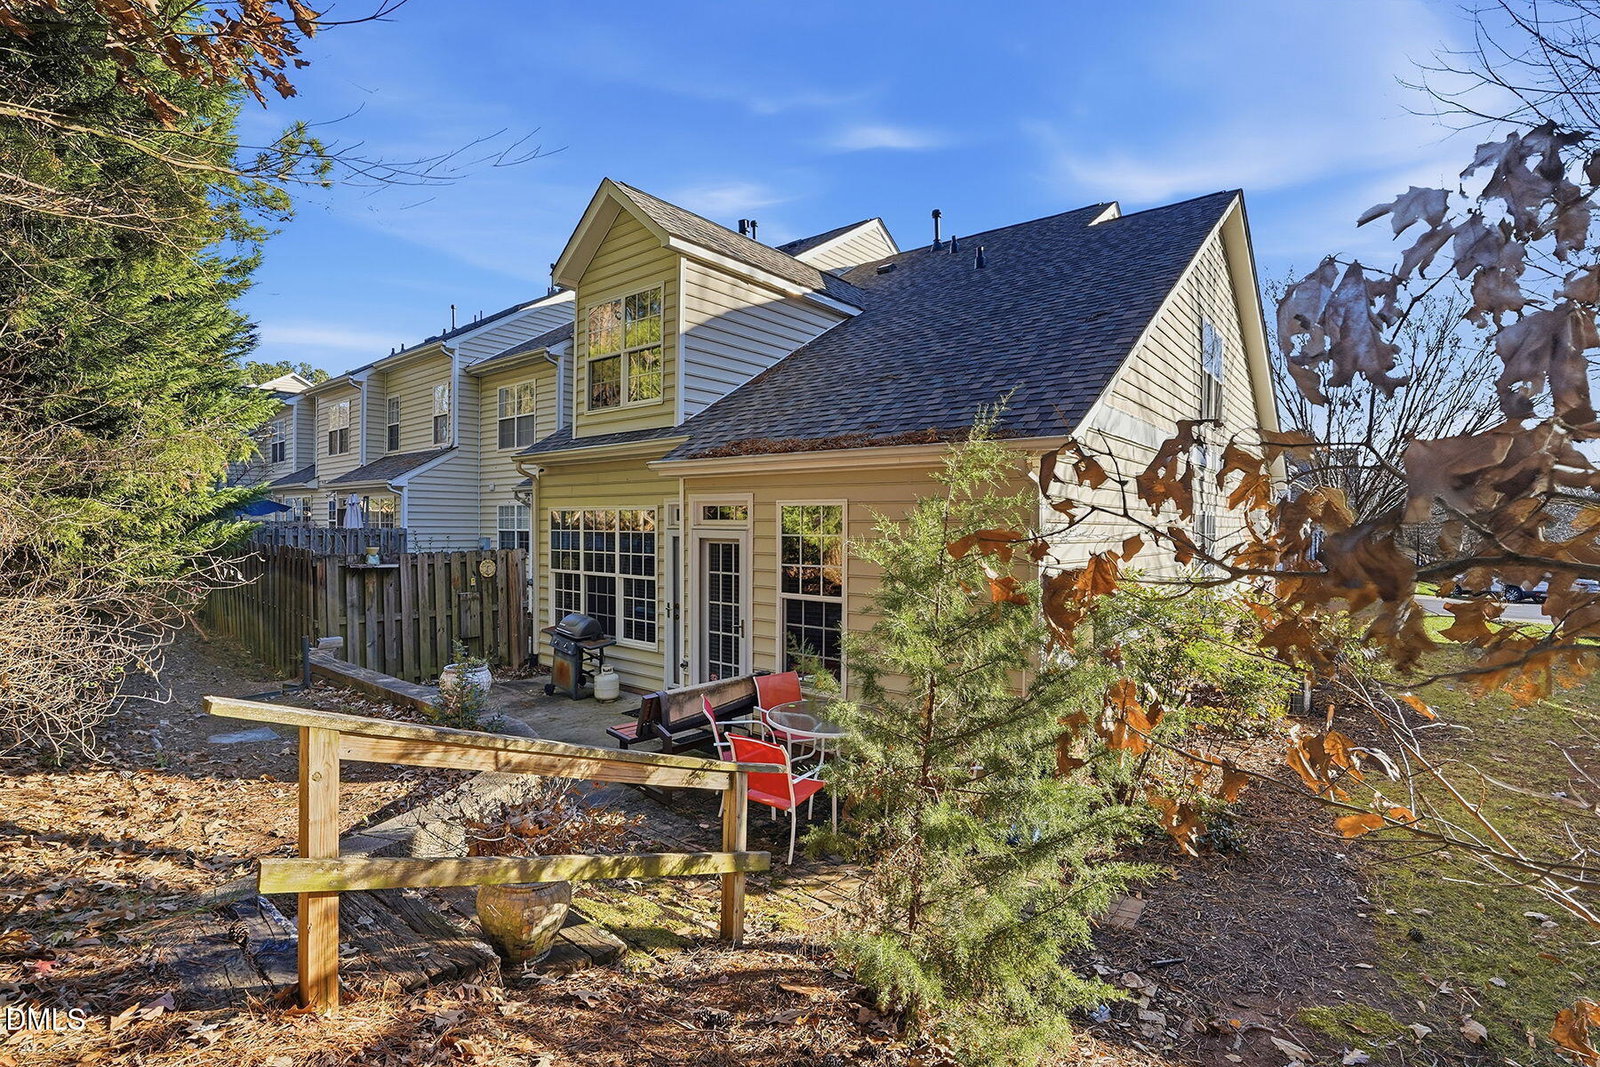
Welcome home to this 3 bedroom, 2.5 bath END UNIT townhome in the N Raleigh neighborhood of Allyn's Landing. Conveniently located off Six Forks and Old Lead Mine Rd with all the shopping and restaurants N Raleigh has to offer. This townhome features a first floor Primary Bedroom with private access to the outdoor brick patio, plus a custom designed walk-in closet perfect for all of your storage needs. Natural light floods this end-unit townhouse accentuating the Open Living area complete with upgraded trimwork, fireplace, dining area and kitchen overlooking the Living room. The refrigerator stays and is less than one year old and dishwasher and stove are less than five years old. The Open staircase leads to a loft upstairs overlooking the foyer and Living Room, plus 2 more bedrooms and a full bath. Built in bookshelves line the walls of one of the bedrooms and each room has tons of storage options with knee walls in both rooms. The back yard features a brick patio, retaining wall and stairs to the burm area. Additional closets were made in the garage and all garage shelving will stay. The upstairs is handicap accessible as Chair Lift has been installed. It can be uninstalled if purchaser does not need it. Come see all this home has to offer.
/u.realgeeks.media/askmattrealty/Logo_1-min.png)
Additional Information
- Hoa Fee Includes
- Insurance, Maintenance Grounds, Road Maintenance
- Style
- Traditional
- Foundation
- Slab
- Interior Features
- Bookcases, Ceiling Fans, Crown Molding, Double Vanity, Entrance Foyer, High Ceilings, Open Floor Plan, Pantry, Primary Downstairs, Walk-In Closet(s), Dining Combo, Walk-In Shower, Water Closets
- Accessibility Features
- Accessible Bedroom, Accessible Closets, Accessible Central Living Area, Accessible Entrance, Accessible Full Bath, Accessible Kitchen, Accessible Stairway, Accessible Washer/Dryer, Stair Lift
- Garage Spaces
- 1
- Water
- Public
- Flooring
- Carpet, Tile, Hardwood
- Roof
- Shingle
- Heating
- Electric, Fireplace, Natural Gas
Mortgage Calculator
Listings provided courtesy of Triangle MLS, Inc. of NC, Internet Data Exchange Database. Information deemed reliable but not guaranteed. © 2026 Triangle MLS, Inc. of North Carolina. Data last updated .