1533 Urban Trace Ln, Raleigh, NC 27608
- $1,020,000
- 3
- BD
- 3
- BA
- 2,069
- SqFt





Seller Representative Southern Lux Living
Buyer Representative
- Sold Price
- $1,020,000
- List Price
- $1,050,000
- Closing Date
- Mar 26, 2026
- Status
- CLOSED
- MLS#
- 10139223
- Bedrooms
- 3
- Bathrooms
- 3
- Full-baths
- 2
- Half-baths
- 1
- Living Area
- 2,069
- Lot Size
- 1,742
- Subdivision
- Urban Place At Five Points
- Neighborhood
- Five Points
- Year Built
- 2024
- Acres
- 0.04
Property Description
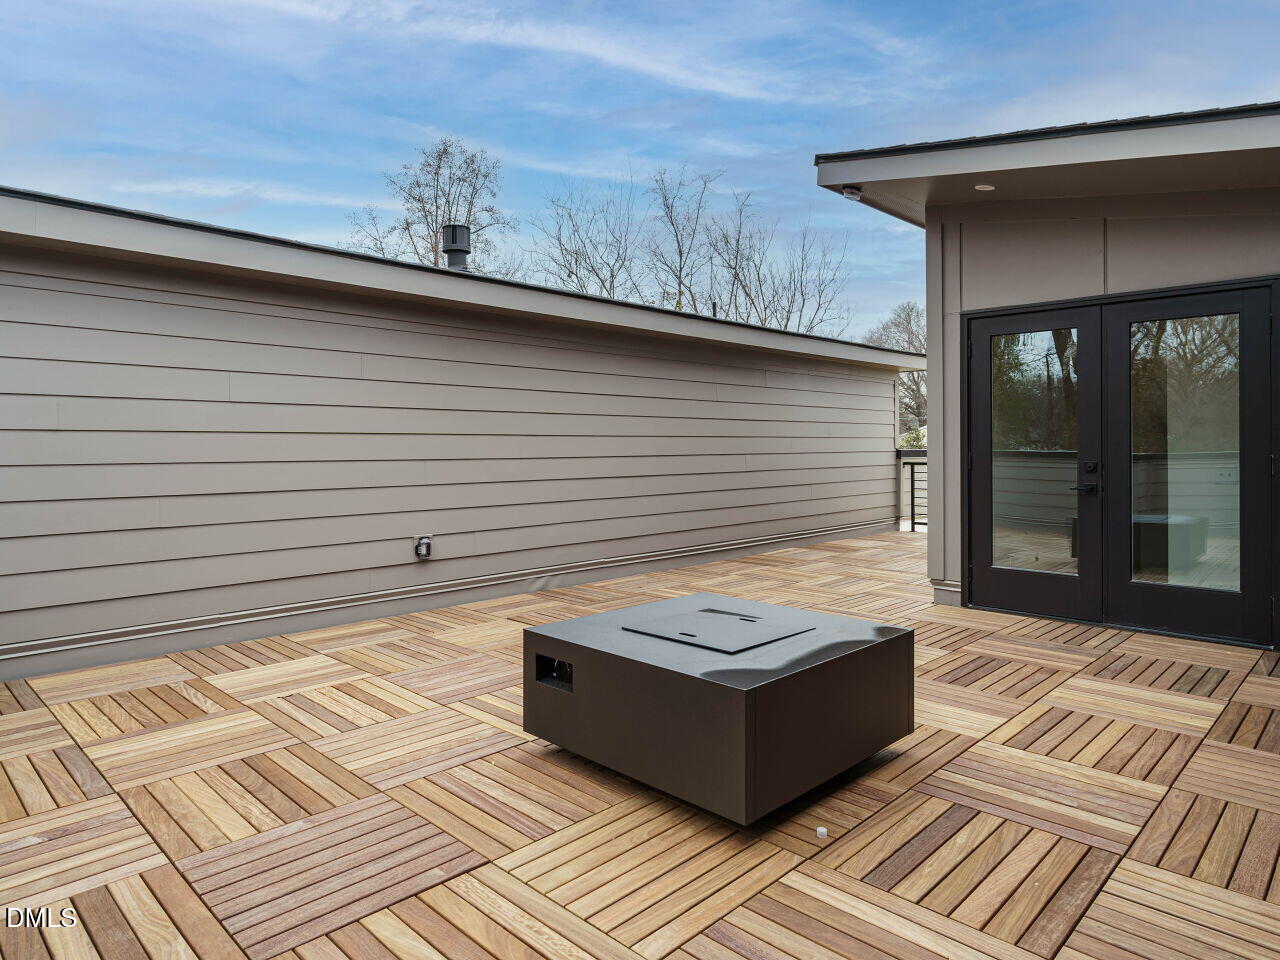
Move-in ready this exceptional townhome at 1533 Urban Trace Lane offers effortless luxury living in Raleigh's coveted Five Points neighborhood. Designed for those who want to simplify without compromising style, the light-filled open floor plan centers around a chef's kitchen featuring a WOLF gas range and premium Thermador appliances—perfect for everyday living and entertaining alike. A private elevator provides easy access to every level, while a flexible third bedroom adapts seamlessly as a home office, guest suite, or creative space. Enjoy indoor-outdoor living on the screened back porch, ideal for morning coffee or relaxed evenings, and take entertaining to the next level on the finished private rooftop terrace. With a one-car garage equipped with an electric vehicle outlet and HOA-maintained exterior and yard, this home offers low-maintenance living just minutes from Raleigh's favorite dining spots, coffee shops, and breweries—delivering a lifestyle that feels both elevated and effortless.
/u.realgeeks.media/askmattrealty/Logo_1-min.png)
Additional Information
- Hoa Fee Includes
- Maintenance Grounds, Maintenance Structure
- Style
- Contemporary, Modernist, Transitional
- Foundation
- Slab
- Interior Features
- Ceiling Fans, Crown Molding, Entrance Foyer, Eat-In Kitchen, Elevator, Granite Counters, High Ceilings, Kitchen Island, Open Floor Plan, Pantry, Recessed Lighting, Smart Thermostat, Bar-Wet, Walk-In Closet(s), Wired for Data, Wired Audio, Bathtub/Shower Combination, Walk-In Shower, Water Closets, Quartz/Quartzite Counters, Smooth Ceilings
- Accessibility Features
- Accessible Bedroom, Accessible Closets, Accessible Common Area, Accessible Doors, Accessible Entrance, Accessible Elevator Installed, Accessible Full Bath, Accessible Kitchen, Accessible Kitchen Appliances, Accessible Washer/Dryer, Level Flooring
- Exterior Features
- Private Entrance, Private Yard, Rain Gutters
- New Construction
- Yes
- Garage Spaces
- 1
- Water
- Public
- Flooring
- Tile, Hardwood, Vinyl, Simulated Wood, Tile
- Roof
- Flat, Membrane, Rubber, Shingle
- Heating
- Electric, ENERGY STAR Qualified Equipment, Fireplace, Heat Pump, Natural Gas, Natural Gas
Mortgage Calculator
Listings provided courtesy of Triangle MLS, Inc. of NC, Internet Data Exchange Database. Information deemed reliable but not guaranteed. © 2026 Triangle MLS, Inc. of North Carolina. Data last updated .