920 Market House Way, Cary, NC 27518
- $750,000
- 5
- BD
- 3
- BA
- 2,560
- SqFt





Seller Representative Real Broker, LLC
Buyer Representative
- Sold Price
- $750,000
- List Price
- $745,000
- Closing Date
- Feb 10, 2026
- Status
- CLOSED
- MLS#
- 10139696
- Bedrooms
- 5
- Bathrooms
- 3
- Full-baths
- 3
- Living Area
- 2,560
- Lot Size
- 5,663
- Subdivision
- Corbinton At Kildaire Farm
- Year Built
- 2023
- Acres
- 0.13
Property Description
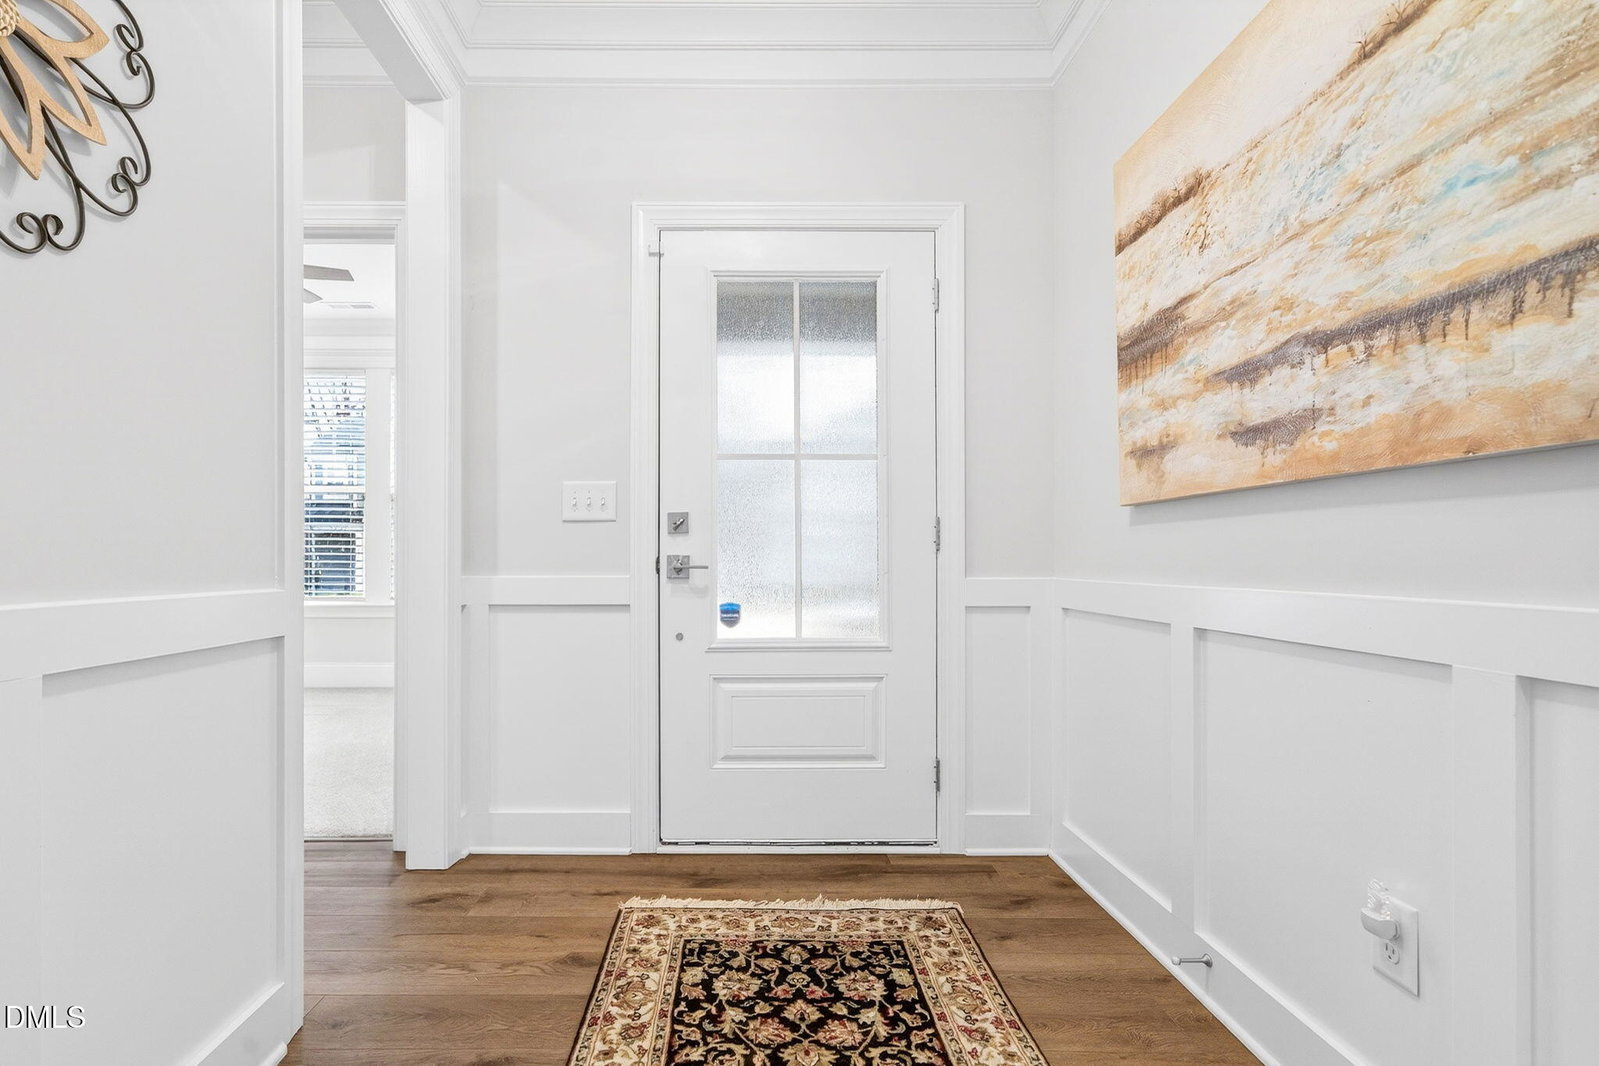
Welcome to 920 Market House Way in Cary, a pristine and move-in ready craftsman-style home, located in a highly desirable 55+ community and thoughtfully designed with upscale finishes. This 5-bedroom, 3 full-bath home features a primary ensuite bedroom on the main level, along with two secondary bedrooms + full bath. From the moment you arrive, the porcelain-tiled front porch and charming curb appeal set the tone for what awaits inside. The open concept main floor is enhanced by high ceilings, classic crown molding throughout, and elegant wainscoting in the foyer. The living room centers around a cozy gas fireplace with custom built-in cabinetry and shelving, creating a warm and inviting gathering space. The gourmet kitchen is truly the heart of the home, featuring abundant custom pull-out shelving, a striking decorative backsplash, stainless steel appliances, and an induction cooktop with vented hood. The extended 10-foot island provides ample seating and workspace, making it ideal for entertaining large groups or hosting family celebrations. The main-level primary suite offers a peaceful retreat with a tray ceiling, generous closet space, and a spa-inspired bath complete with a zero-threshold shower. Recessed lighting enhances the kitchen, primary bedroom and loft area, adding to the home's bright and modern feel. Additional highlights include a custom utility storage closet, epoxy-coated garage floors, and a Rinnai tankless water heater. The home is also prepped with electric and gas connections for a whole house generator, offering future-ready convenience. Enjoy year round relaxation in the custom sunroom by Southern Exposure, beautifully finished with porcelain tile and elegant shades. Situated on a quiet cul-de-sac street, this nearly new home combines luxury, functionality, and low maintenance living in one of Cary's most sought after communities.
/u.realgeeks.media/askmattrealty/Logo_1-min.png)
Additional Information
- Hoa Fee Includes
- Maintenance Structure, Trash
- Style
- Traditional
- Foundation
- Stem Wall
- Interior Features
- Bookcases, Ceiling Fans, Double Vanity, Entrance Foyer, Eat-In Kitchen, Granite Counters, Kitchen Island, Open Floor Plan, Pantry, Primary Downstairs, Storage, Walk-In Closet(s), Shower Only, Bathtub/Shower Combination, Walk-In Shower, Water Closets, Smooth Ceilings
- Exterior Features
- Rain Gutters
- Elementary School
- Wake - Oak Grove
- Middle School
- Wake - Lufkin Road
- High School
- Wake - Felton Grove
- Garage Spaces
- 2
- Water
- Public
- Flooring
- Laminate
- Roof
- Shingle
- Heating
- Forced Air
Mortgage Calculator
Listings provided courtesy of Triangle MLS, Inc. of NC, Internet Data Exchange Database. Information deemed reliable but not guaranteed. © 2026 Triangle MLS, Inc. of North Carolina. Data last updated .