1733 Clydner Dr, Apex, NC 27523
- $899,999
- 5
- BD
- 5
- BA
- 3,194
- SqFt






Seller Representative Taylor Morrison of Carolinas,
- List Price
- $899,999
- Status
- ACTIVE
- MLS#
- 10139827
- Bedrooms
- 5
- Bathrooms
- 5
- Full-baths
- 4
- Half-baths
- 1
- Living Area
- 3,194
- Lot Size
- 6,500
- Subdivision
- Young Farm
- Year Built
- 2026
- Acres
- 0.15
Property Description
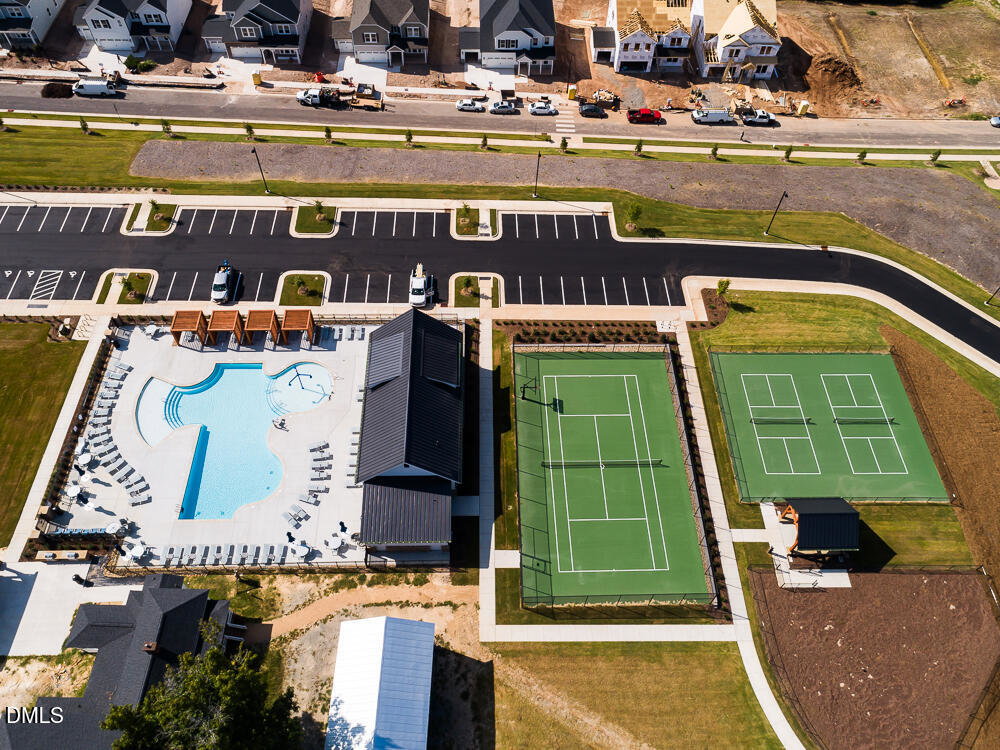
What's Special: 1st Floor Guest Suite | Backs to Open Space | Premium Location | Gourmet Kitchen | Fireplace. New Construction - August Completion! Built by America's Most Trusted Home Builder. Welcome to the Bedford at 1733 Clydner Drive in Young Farm! This two-story home offers an inviting and flexible layout designed to support a variety of lifestyles. From the foyer, walk past a cozy secondary bedroom with an attached full bathroom before reaching the heart of the home. The kitchen, casual dining area, and great room flow together beautifully, creating an open space perfect for intimate gatherings or joyful celebrations. Relax and unwind in the light filled sunroom. Upstairs, three secondary bedrooms, including one with an ensuite bathroom, share space with a bright loft and a well-placed laundry room. The primary suite features a spacious walk-in closet, a roomy walk-in shower and a dual sink vanity, giving you a peaceful place to unwind. The community offers a serene suburban setting with plenty of shopping and dining, along with easy access to major transportation routes that make commuting simple and stress-free. Additional highlights include: gas fireplace in the great room, gourmet kitchen, tray ceiling in the primary bedroom, bench at the garage entry, main floor bedroom with a full bathroom, additional windows added to main floor bedroom, additional windows added in the great room, tankless water heater, an additional bathroom added to bedroom 4, an expanded shower in the primary bathroom, and a sunroom. MLS#10139827
/u.realgeeks.media/askmattrealty/Logo_1-min.png)
Additional Information
- Style
- Traditional
- Foundation
- Slab
- Interior Features
- Double Vanity, Eat-In Kitchen, Pantry, Tray Ceiling(s), Walk-In Closet(s), Shower Only, Bathtub/Shower Combination, Walk-In Shower, Quartz/Quartzite Counters
- Exterior Features
- Rain Gutters
- Elementary School
- Chatham - North Chatham Elementary
- Middle School
- Chatham - Margaret B Pollard Middle School
- High School
- Chatham - Seaforth High School
- Utilities
- Natural Gas Available, Sewer Available, Underground Utilities
- New Construction
- Yes
- Garage Spaces
- 2
- Water
- Public
- Flooring
- Carpet, Laminate
- Roof
- Architectural
- Heating
- Forced Air, Heat Pump
Mortgage Calculator
Listings provided courtesy of Triangle MLS, Inc. of NC, Internet Data Exchange Database. Information deemed reliable but not guaranteed. © 2026 Triangle MLS, Inc. of North Carolina. Data last updated .