8609 Timberwind Dr, Raleigh, NC 27615
- $690,000
- 4
- BD
- 3
- BA
- 2,686
- SqFt





Seller Representative Realty World Carolina Prop
Buyer Representative
- Sold Price
- $690,000
- List Price
- $685,000
- Closing Date
- Feb 13, 2026
- Status
- CLOSED
- MLS#
- 10140082
- Bedrooms
- 4
- Bathrooms
- 3
- Full-baths
- 2
- Half-baths
- 1
- Living Area
- 2,686
- Lot Size
- 20,473
- Subdivision
- Crosswinds
- Year Built
- 1979
- Acres
- 0.47
Property Description
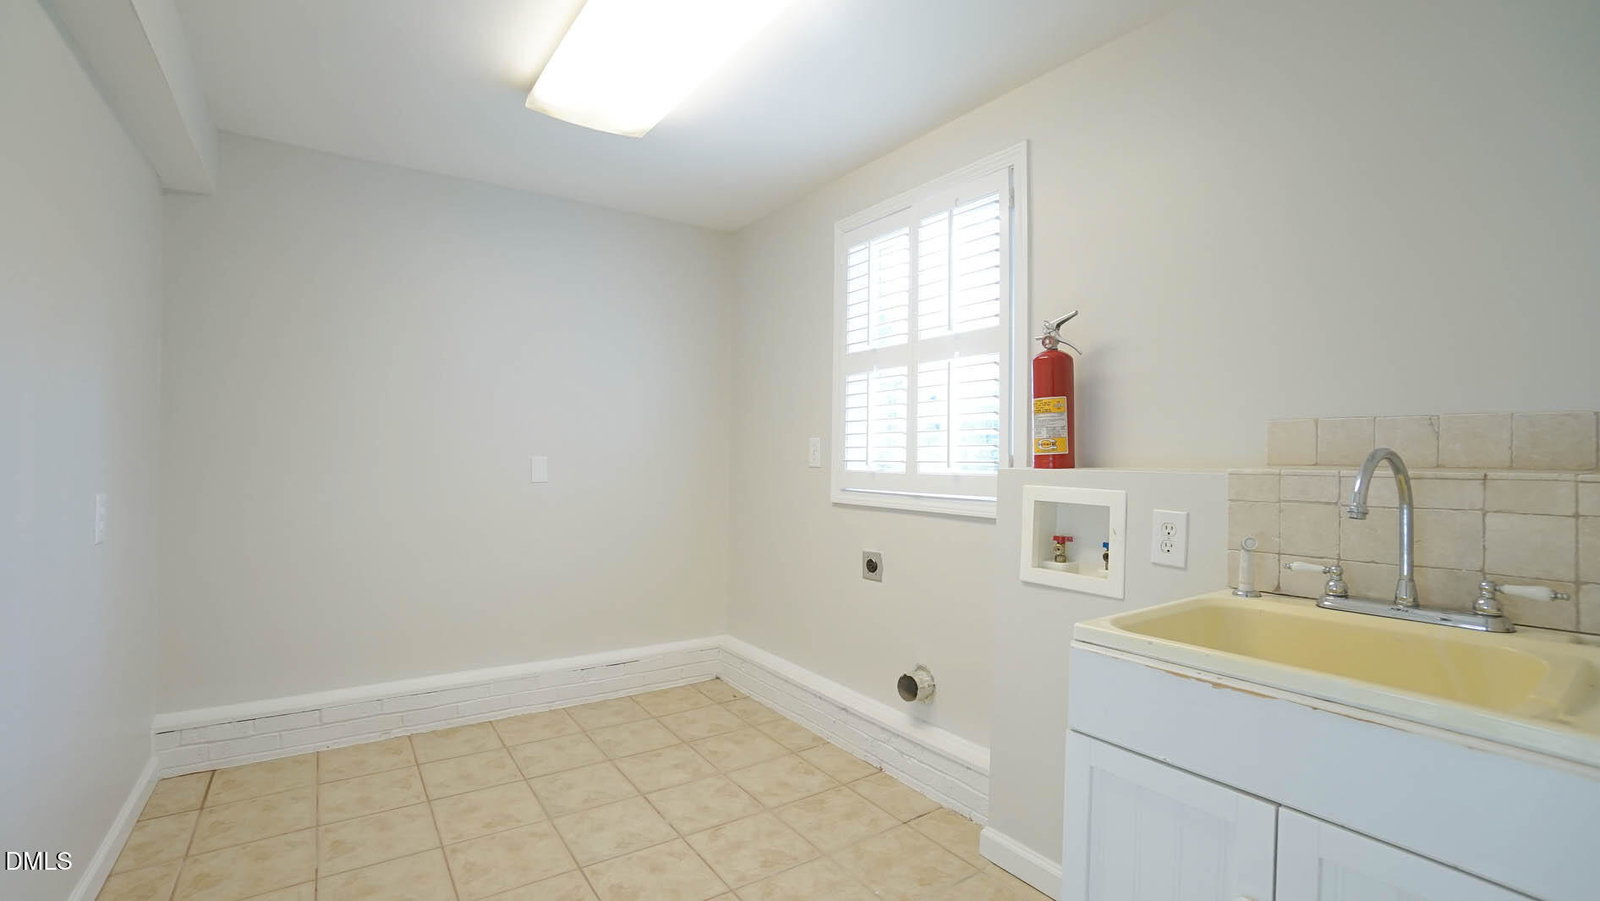
No HOA! Ideally located in Crosswinds Subdivision, one of North Raleigh's most desirable and established neighborhoods, this beautifully updated home on a quiet cul-de-sac sits on a generous corner lot with mature trees and a private backyard oasis — yet remains just minutes from shopping, dining, greenways, parks, RTP and downtown Raleigh. Step inside to an inviting open floorplan designed for both everyday living and entertaining. The updated kitchen features granite counters, tiled backsplash, center island, wall oven and a large walk-in pantry that flows seamlessly into the family room with fireplace and built-ins. A dedicated dining room with abundant trim detail offers an elegant space for gatherings, while hardwood floors throughout the main level add warmth and timey less appeal. Plantation shutters enhance both style and functionality throughout the home. Closets professional done by California Closets. The spacious primary suite offers a peaceful retreat with a walk-in closet and en-suite bath with dual vanities and a walk-in tiled shower. Additional bedrooms provide flexibility for guests, home office or hobbies. Upstairs, a large bonus room expands your living space — perfect for media, play or additional living area — and is supported by a new HVAC system for comfort and efficiency. Outdoor living is a standout with a brand-new deck and expansive screened-in porch overlooking the lush, private backyard — ideal for year-round enjoyment. With its sought-after North Raleigh location, thoughtful updates, and outdoor lifestyle spaces, this home delivers an exceptional blend of comfort, convenience, and charm.
/u.realgeeks.media/askmattrealty/Logo_1-min.png)
Additional Information
- Style
- Traditional, Transitional
- Foundation
- Brick/Mortar, Permanent, Crawl Space
- Interior Features
- Breakfast Area, Bookcases, Ceiling Fans, Double Vanity, Entrance Foyer, Eat-In Kitchen, Granite Counters, High Speed Internet, Kitchen Island, Open Floor Plan, Pantry, Recessed Lighting, Walk-In Closet(s), Dining Room, Shower Only, Separate Shower, Bathtub/Shower Combination, Garage Apartment, Smooth Ceilings
- Exterior Features
- Private Entrance, Private Yard, Rain Gutters
- Elementary School
- Wake - Lead Mine
- Middle School
- Wake - Carroll
- High School
- Wake - Sanderson
- Utilities
- Cable Available, Electricity Available, Natural Gas Available, Phone Available, Sewer Connected, Water Available
- Garage Spaces
- 2
- Water
- Public
- Flooring
- Carpet, Hardwood, Linoleum
- Roof
- Shingle
- Heating
- Fireplace, Forced Air, Natural Gas
- Vegetation
- Partially Wooded
Mortgage Calculator
Listings provided courtesy of Triangle MLS, Inc. of NC, Internet Data Exchange Database. Information deemed reliable but not guaranteed. © 2026 Triangle MLS, Inc. of North Carolina. Data last updated .