100 Sire Ct, Holly Springs, NC 27540
- $1,350,000
- 6
- BD
- 5
- BA
- 4,882
- SqFt







Seller Representative Coldwell Banker HPW
Buyer Representative
- Sold Price
- $1,350,000
- List Price
- $1,350,000
- Closing Date
- Jun 22, 2026
- Status
- CLOSED
- MLS#
- 10140393
- Bedrooms
- 6
- Bathrooms
- 5
- Full-baths
- 5
- Living Area
- 4,882
- Lot Size
- 23,522
- Subdivision
- Bluffs At Morgan Park
- Year Built
- 2025
- Acres
- 0.54
Property Description
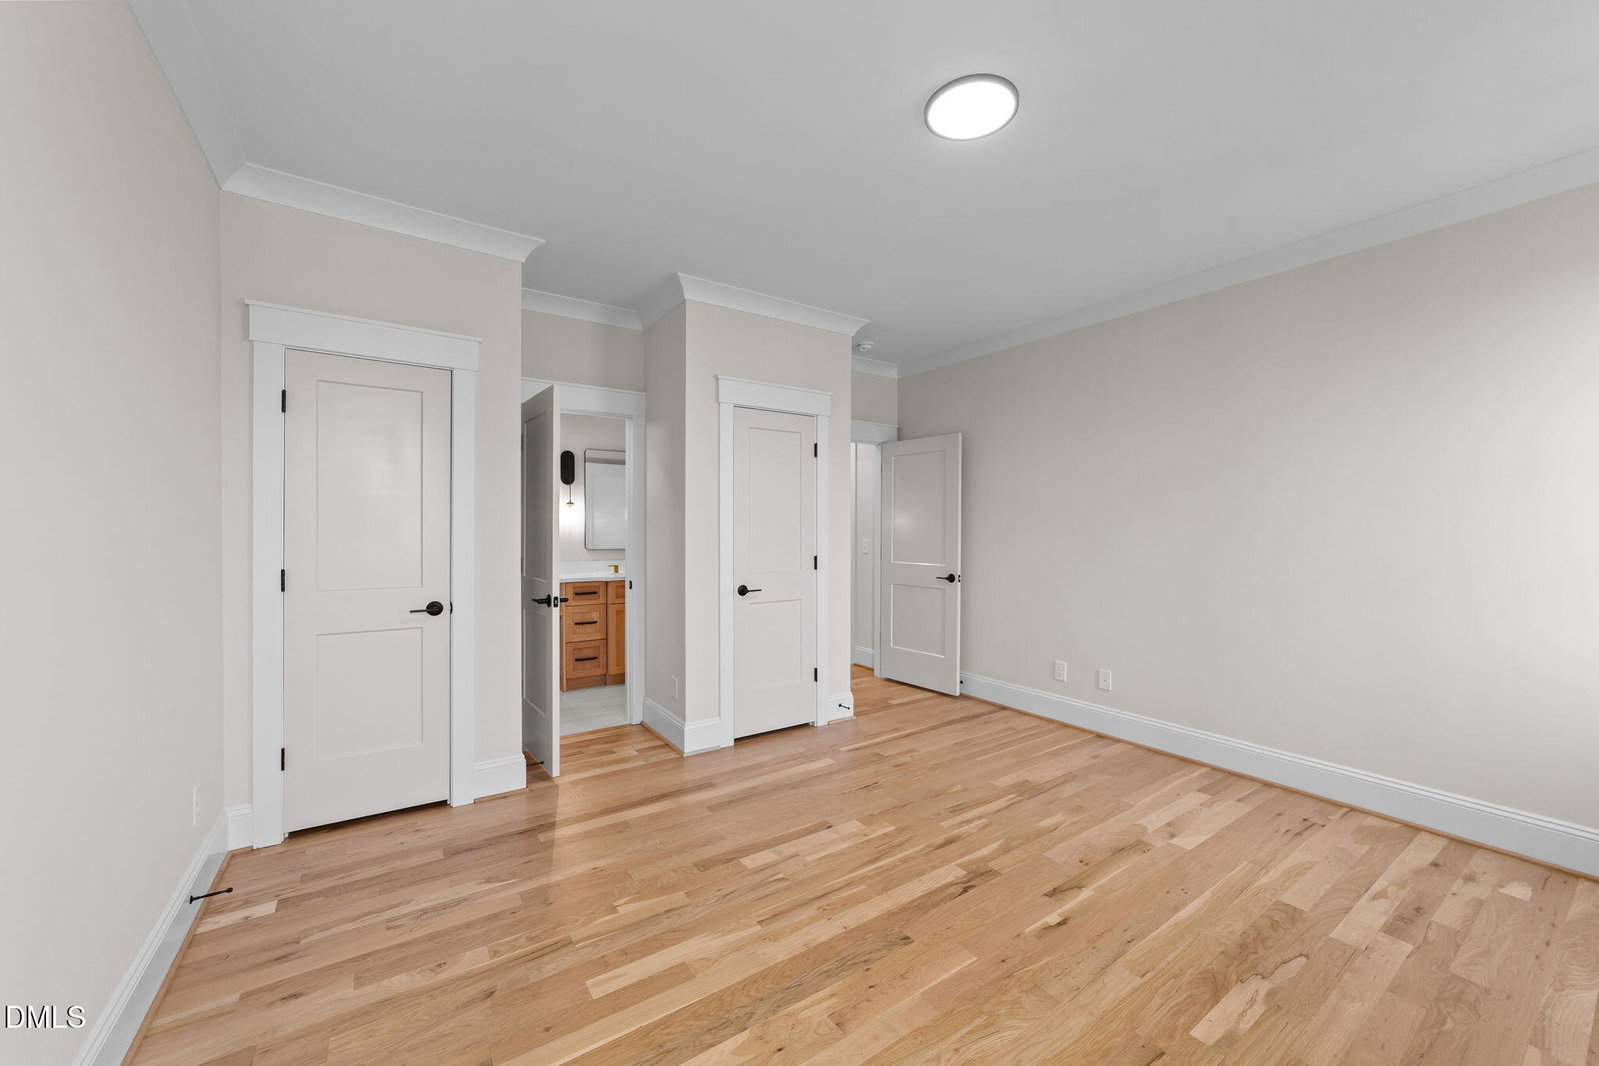
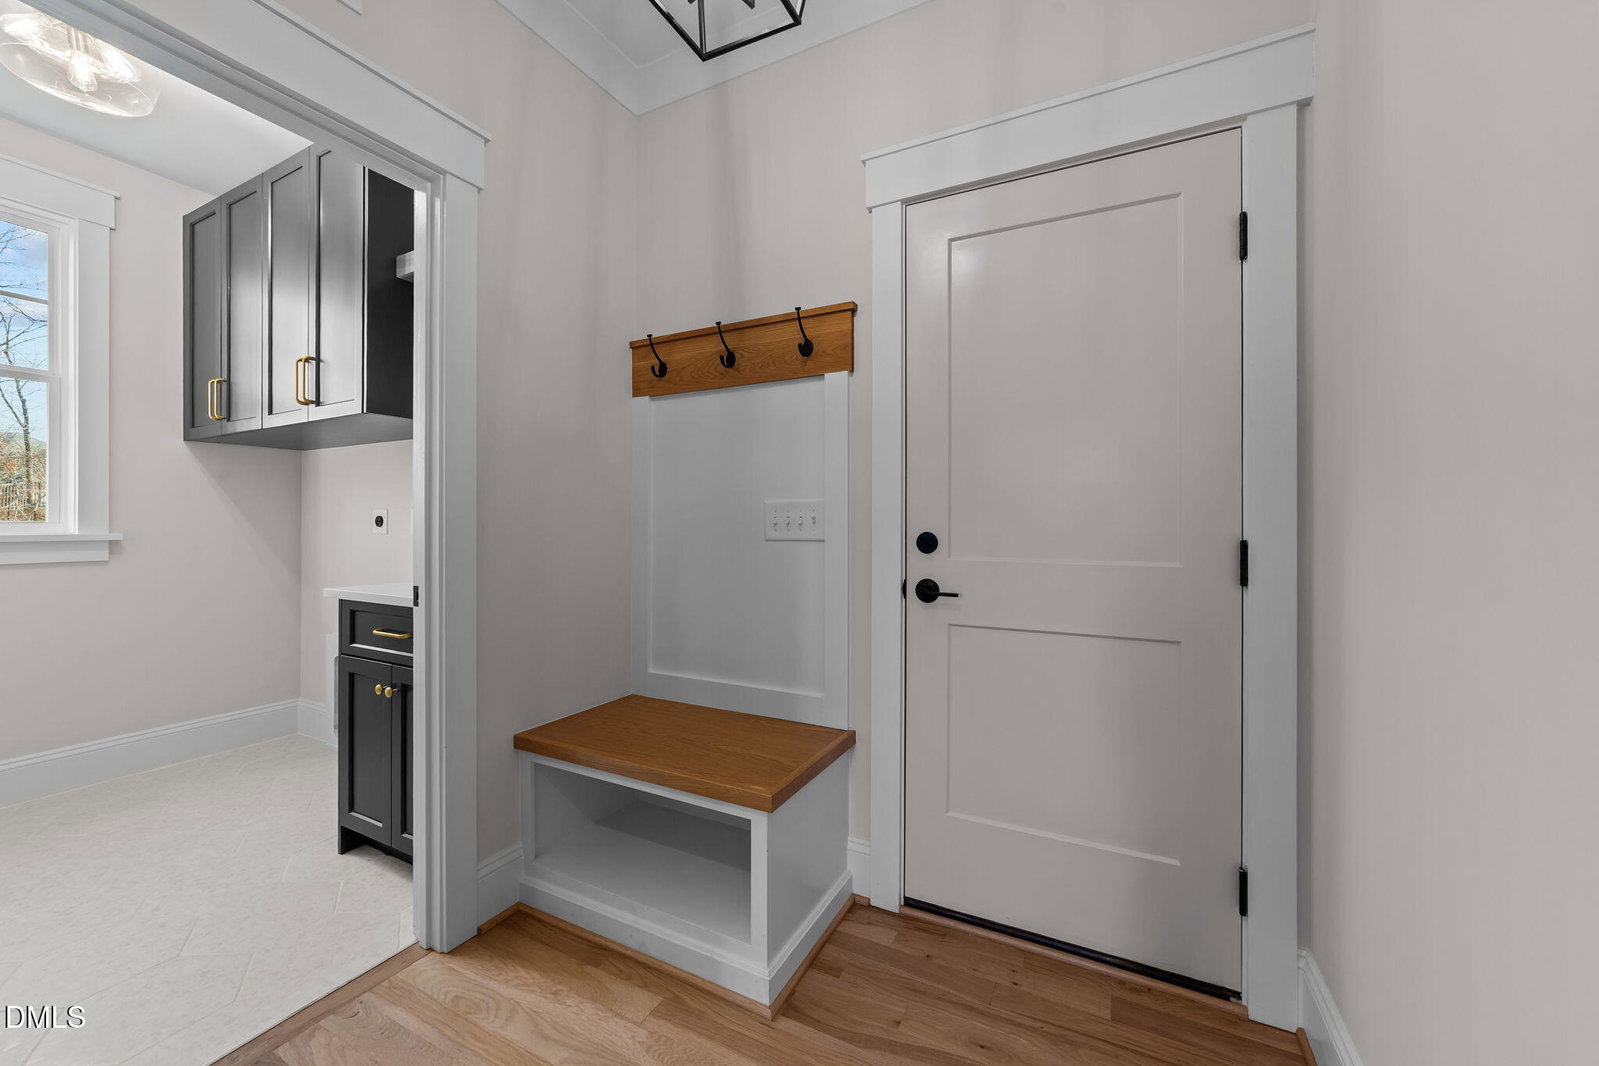
This extraordinary custom built estate is situated on a sprawling half acre cul de sac lot, offering unparalleled luxury and seclusion in the Raleigh real estate market. Spanning 4,882 finished square feet, featuring six bedrooms and five bathrooms. The perfect multigenerational living space with a fully finished basement with a second gourmet kitchen, guest suite and walk-out patio! An elevator provides accessibility across all levels, ensuring comfort and convenience in this move in ready home. The main level reveals an elegant entryway detailed with intricate trim and site finished hardwoods that flow throughout the main living areas. The gourmet kitchen is a chef's masterpiece, showcasing a large stained island, quartz countertops and cabinetry that extends to the ceiling. High end gourmet appliances, including a six burner gas cooktop with a custom hood vent, anchor the space alongside an expansive walk in pantry. The open concept layout transitions into a family room where a gas fireplace is perfectly complemented by custom built in cabinetry and designer touches. The owner's suite, conveniently located on the main level, serves as a private sanctuary with custom trim and a large walk in closet featuring professional built ins. The luxurious en suite bath offers a spa style shower with frameless glass and a built in bench for a true retreat experience. A dedicated office and a secondary guest bedroom are also located on the first floor, providing a flexible layout. Upstairs, you will find a spacious bonus room that can serve as a seventh bedroom, with each additional bedroom boasting its own walk in closet for ample storage! Outdoor living is redefined by a private backyard oasis that is fully fenced and lined with trees, backing up to a serene wooded area. A screened porch offers stunning views of the lush landscape, providing a quiet space to enjoy the natural outdoor beauty. This home is perfectly positioned for a seamless commute to Research Triangle Park and Downtown Raleigh, with easy access to major corridors like I-540. Combining energy efficient features with grand scale entertainment spaces, this property represents the pinnacle of luxury living within a private cul de sac setting!
/u.realgeeks.media/askmattrealty/Logo_1-min.png)
Additional Information
- Hoa Fee Includes
- None
- Style
- Traditional, Transitional
- Foundation
- Permanent, Raised
- Interior Features
- Breakfast Area, Bookcases, Ceiling Fans, Crown Molding, Double Vanity, Entrance Foyer, Eat-In Kitchen, High Ceilings, In-Law Arrangement, Kitchen Island, Open Floor Plan, Pantry, Recessed Lighting, Storage, Walk-In Closet(s), Dining Combo, Separate Shower, Bathtub/Shower Combination, Walk-In Shower, Water Closets, Quartz/Quartzite Counters, Smooth Ceilings
- Exterior Features
- Rain Gutters
- Elementary School
- Wake - Holly Grove Elementary
- Middle School
- Wake - Holly Grove Middle School
- High School
- Wake - Holly Springs High
- Utilities
- Cable Available, Electricity Available, Sewer Connected, Water Available
- New Construction
- Yes
- Garage Spaces
- 2
- Water
- Public
- Basement
- Daylight, Finished, Walkout
- Flooring
- Carpet, Hardwood, Tile
- Roof
- Metal, Architectural
- Heating
- Central, Forced Air
Mortgage Calculator
Listings provided courtesy of Triangle MLS, Inc. of NC, Internet Data Exchange Database. Information deemed reliable but not guaranteed. © 2026 Triangle MLS, Inc. of North Carolina. Data last updated .