704 Coventry Ct, Raleigh, NC 27609
- $2,175,000
- 4
- BD
- 6
- BA
- 4,440
- SqFt





Seller Representative Coldwell Banker HPW
- List Price
- $2,175,000
- Status
- PENDING
- MLS#
- 10140810
- Bedrooms
- 4
- Bathrooms
- 6
- Full-baths
- 4
- Half-baths
- 2
- Living Area
- 4,440
- Lot Size
- 16,117
- Subdivision
- Montclair
- Year Built
- 2026
- Acres
- 0.37
Property Description
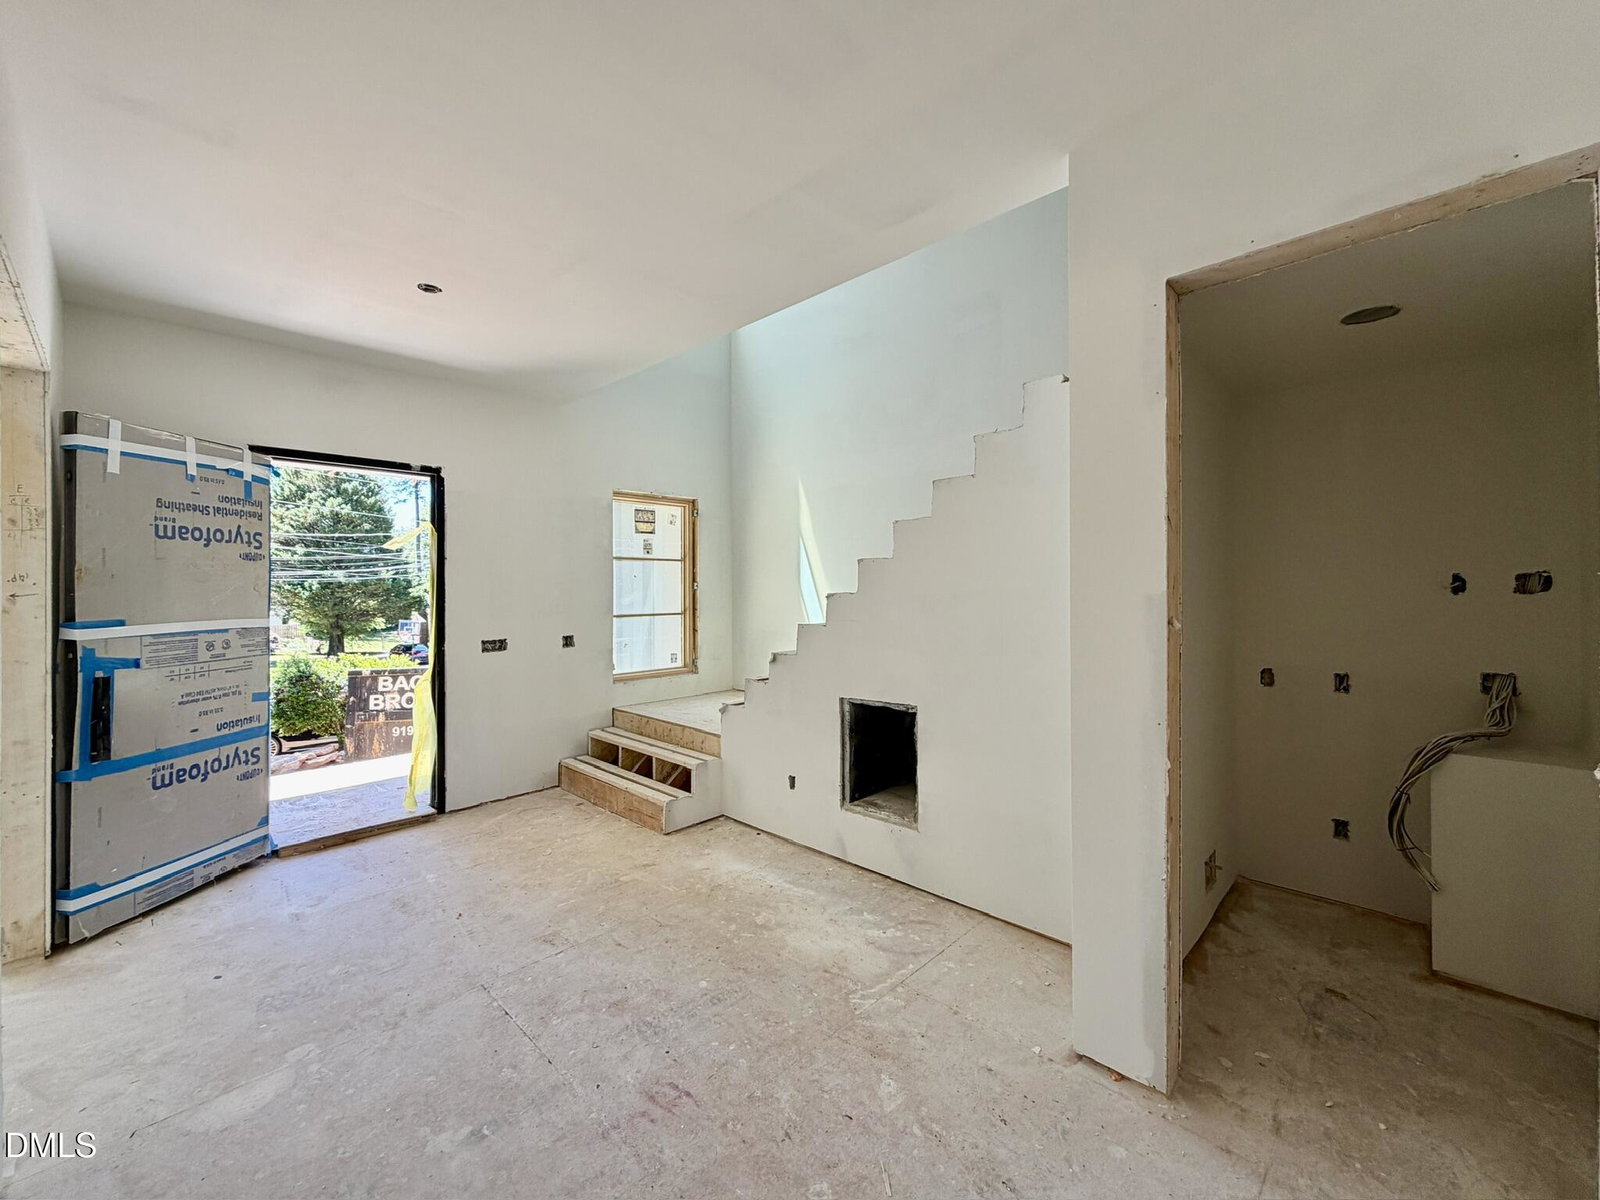
Stunning custom new construction by award winning Homescapes Builders on a coveted cul-de-sac lot in Midtown, in close proximity to Raleigh's finest shopping & dining! Enjoy the open floor plan, high ceilings & abundant detail Homescapes is known for! This meticulously designed 4-bedroom, 4-full bath, 2-half bath residence offers luxury and convenience in every corner. A grand entrance leads to an open-concept living space, featuring a gourmet kitchen with professional grade appliances and top-of-the-line finishes, ideal for both entertaining and everyday living. The spacious scullery provides additional prep space and storage, making meal prep a breeze. Designed with entertainment in mind, the home's enormous porch is the perfect place to relax and entertain. Phantom screens offer privacy and comfort while the built-in grill makes outdoor cooking a breeze. The home also features a thoughtfully designed bonus area, complete with a built-in bar and a half bath, creating the perfect setting for hosting guests. The master suite is a true retreat, offering soaring cathedral ceilings that enhance the sense of space. The en-suite bath features dual vanities, a luxurious soaking tub, and a custom walk-in closet that provides ample storage. Conveniently, the master suite also includes direct access to the laundry room, adding an extra layer of practicality to the layout. Throughout the home, there's an emphasis on seamless flow and plenty of storage to keep everything organized and within easy reach.
/u.realgeeks.media/askmattrealty/Logo_1-min.png)
Additional Information
- Style
- Contemporary, Traditional, Transitional
- Foundation
- Permanent, Crawl Space
- Interior Features
- Bar, Breakfast Area, Bookcases, Ceiling Fans, Chandelier, Crown Molding, Entrance Foyer, Eat-In Kitchen, High Ceilings, In-Law Arrangement, Kitchen Island, Open Floor Plan, Pantry, Recessed Lighting, Soaking Tub, Bar-Wet, Walk-In Closet(s), Wired for Data, Wired Audio, Dining Combo, Butler Pantry, Separate Shower, Bathtub/Shower Combination, Walk-In Shower, Water Closets, Quartz/Quartzite Counters, Smooth Ceilings
- Exterior Features
- Barbecue, Gas Grill, Lighting, Outdoor Kitchen, Private Yard, Rain Gutters
- Elementary School
- Wake - Green Elementary
- Middle School
- Wake - Carroll Middle
- High School
- Wake - Sanderson High
- Utilities
- Cable Available, Electricity Available, Natural Gas Available, Phone Available, Sewer Connected, Water Available
- New Construction
- Yes
- Garage Spaces
- 2
- Water
- Public
- Flooring
- Carpet, Tile, Hardwood, Tile
- Roof
- Architectural
- Heating
- Central, Electric, Fireplace, Forced Air, Heat Pump, Natural Gas, Natural Gas
Mortgage Calculator
Listings provided courtesy of Triangle MLS, Inc. of NC, Internet Data Exchange Database. Information deemed reliable but not guaranteed. © 2026 Triangle MLS, Inc. of North Carolina. Data last updated .