629 Meyers Place Ln, Holly Springs, NC 27540
- $671,500
- 3
- BD
- 3
- BA
- 3,399
- SqFt







Seller Representative Choice Residential Real Estate
Buyer Representative
- Sold Price
- $671,500
- List Price
- $670,000
- Closing Date
- Jan 30, 2026
- Status
- CLOSED
- MLS#
- 10141668
- Bedrooms
- 3
- Bathrooms
- 3
- Full-baths
- 2
- Half-baths
- 1
- Living Area
- 3,399
- Lot Size
- 33,105
- Subdivision
- Meyers Place
- Year Built
- 2019
- Acres
- 0.76
Property Description
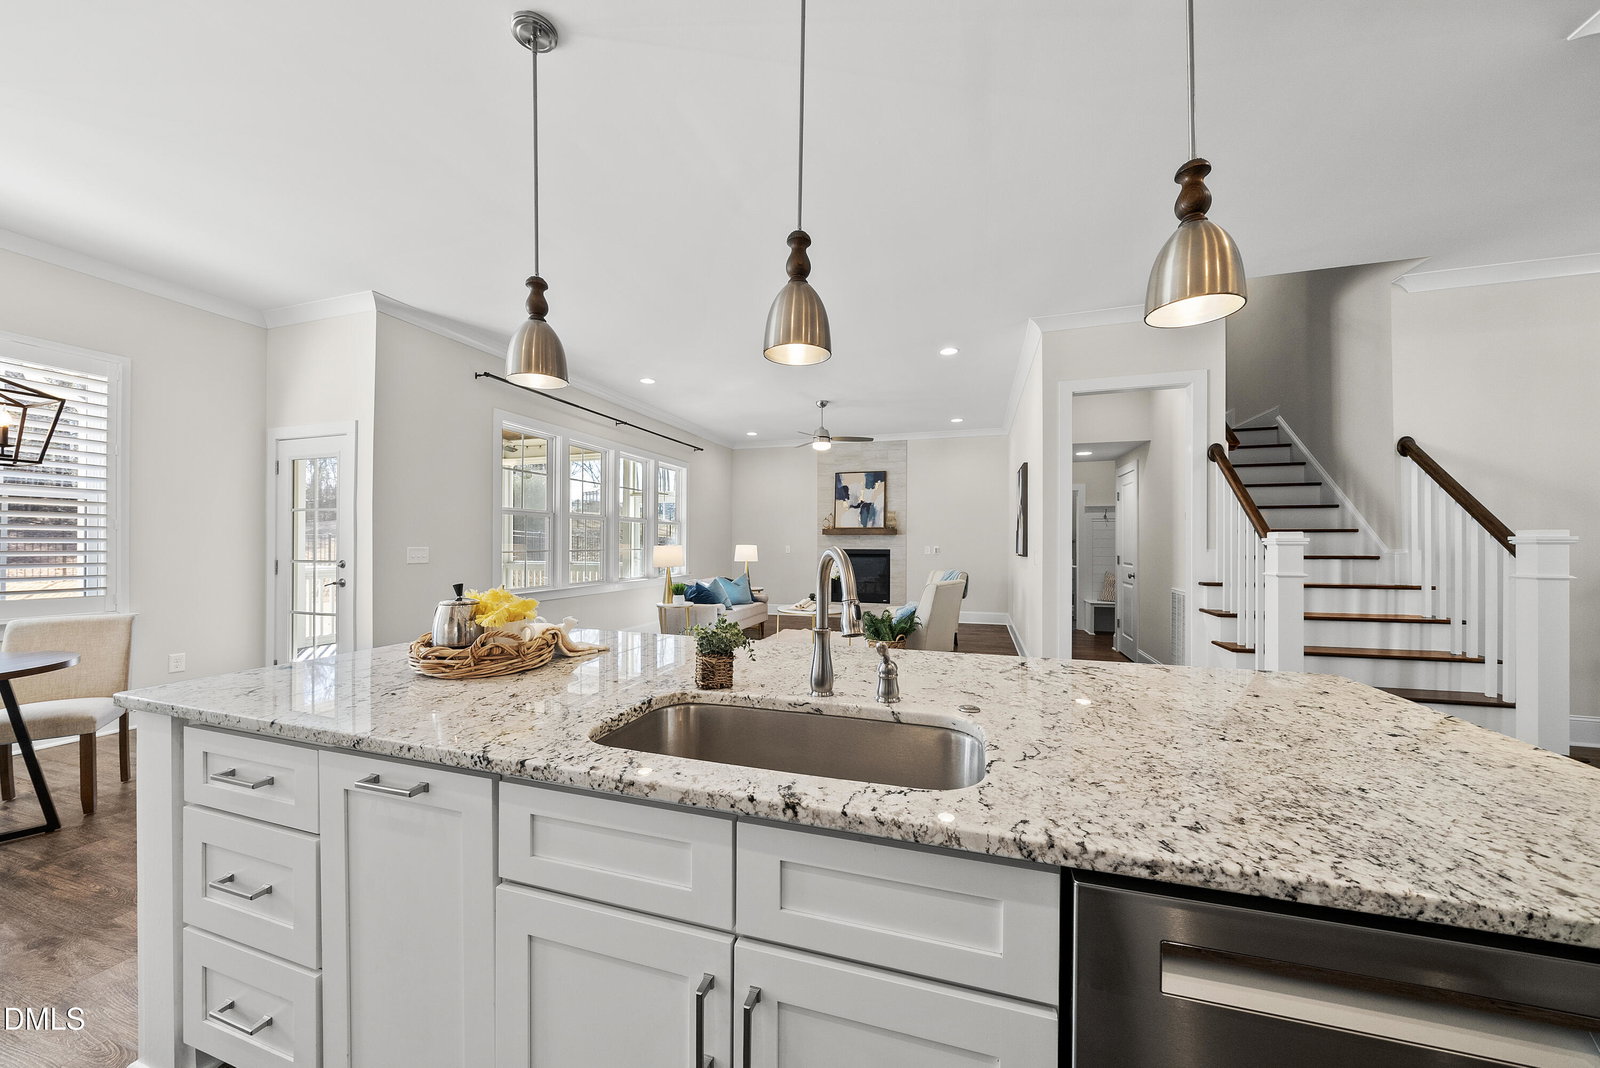
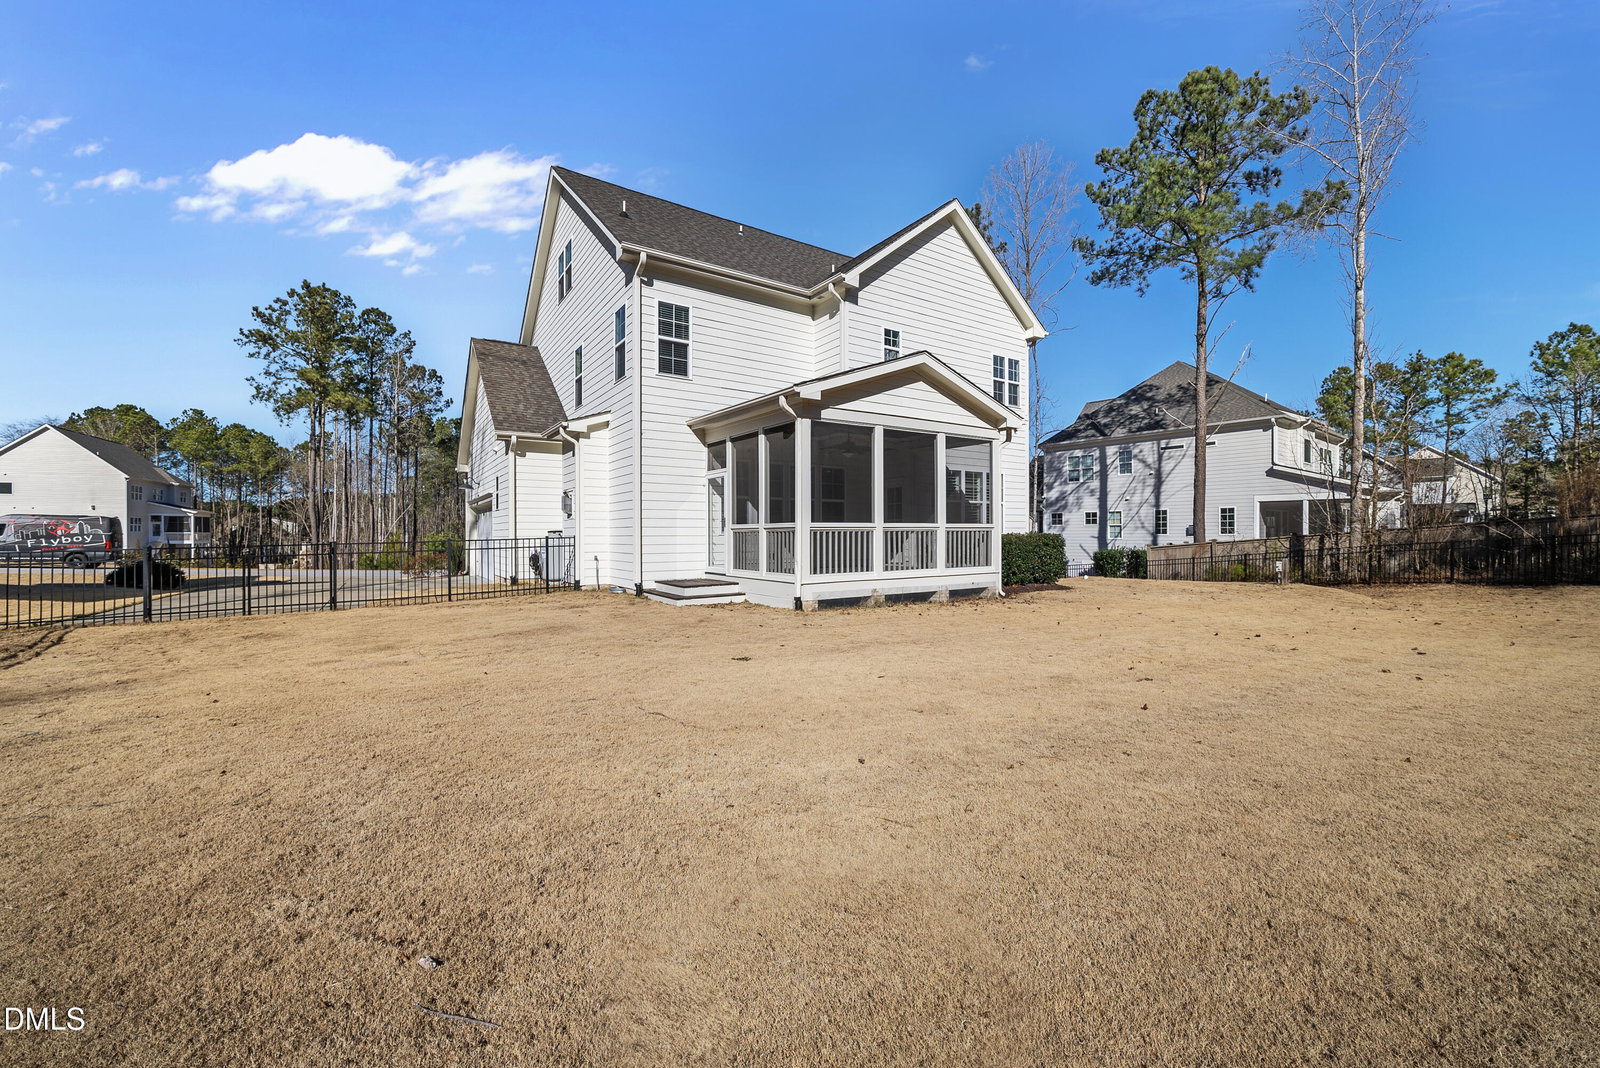
Nestled on .76 acres, this beautiful 3-bedroom custom home has something for everyone! Upon entering you are greeted by tall ceilings, beautiful floors and a formal dining room. As you step further into the home, it opens up to reveal a light and bright kitchen and family room layout. The kitchen offers stainless steel appliances, a tile backsplash, beautiful countertops and an oversized kitchen island that is perfect for entertaining friends and family. Upstairs you will find all three bedrooms, the laundry room and a bonus/media room. The primary bedroom area features trey ceilings, his-and her-closets and an abundance of natural light. Dual vanities, a large soaking tub and a separate shower complete the primary bathroom. And there's more! The finished third floor offers even more space for work and play! The large recreation area features a climbing wall, walk-in storage and yet another space that is perfect for an office, exercise space, or crafting. There are plenty of spaces to enjoy the outdoors as well. Sip coffee while enjoying the wooded view from the screened-in porch. Or venture beyond the fence and you will find a fire pit area perfect for enjoying those summer and fall evenings. Don't miss this opportunity to make this beautiful home yours!
/u.realgeeks.media/askmattrealty/Logo_1-min.png)
Additional Information
- Hoa Fee Includes
- None
- Style
- Craftsman, Traditional
- Foundation
- Crawl Space
- Interior Features
- Ceiling Fans, Crown Molding, Double Vanity, Entrance Foyer, Eat-In Kitchen, Granite Counters, High Ceilings, Kitchen Island, Open Floor Plan, Pantry, Recessed Lighting, Soaking Tub, Storage, Walk-In Closet(s), Separate Shower, Bathtub/Shower Combination, Walk-In Shower, Water Closets, Smooth Ceilings
- Exterior Features
- Fire Pit, Fenced Yard
- Elementary School
- Wake - Bowling Road
- Middle School
- Wake - Fuquay Varina
- High School
- Wake - Fuquay Varina
- Utilities
- Electricity Available, Propane, Water Available, Water Available, Septic Available, Septic
- Garage Spaces
- 2
- Water
- Public
- Basement
- Crawl Space
- Flooring
- Carpet, Vinyl, Tile
- Roof
- Architectural
- Heating
- Central, Electric, Fireplace, Heat Pump
- Vegetation
- Grassed, Partially Wooded
Mortgage Calculator
Listings provided courtesy of Triangle MLS, Inc. of NC, Internet Data Exchange Database. Information deemed reliable but not guaranteed. © 2026 Triangle MLS, Inc. of North Carolina. Data last updated .