421 Edgepine Dr, Holly Springs, NC 27540
- $595,000
- 4
- BD
- 3
- BA
- 2,316
- SqFt







Seller Representative Compass -- Raleigh
Buyer Representative
- Sold Price
- $595,000
- List Price
- $589,000
- Closing Date
- Feb 26, 2026
- Status
- CLOSED
- MLS#
- 10141837
- Bedrooms
- 4
- Bathrooms
- 3
- Full-baths
- 2
- Half-baths
- 1
- Living Area
- 2,316
- Lot Size
- 8,712
- Subdivision
- Sunset Oaks
- Year Built
- 2007
- Acres
- 0.20
Property Description
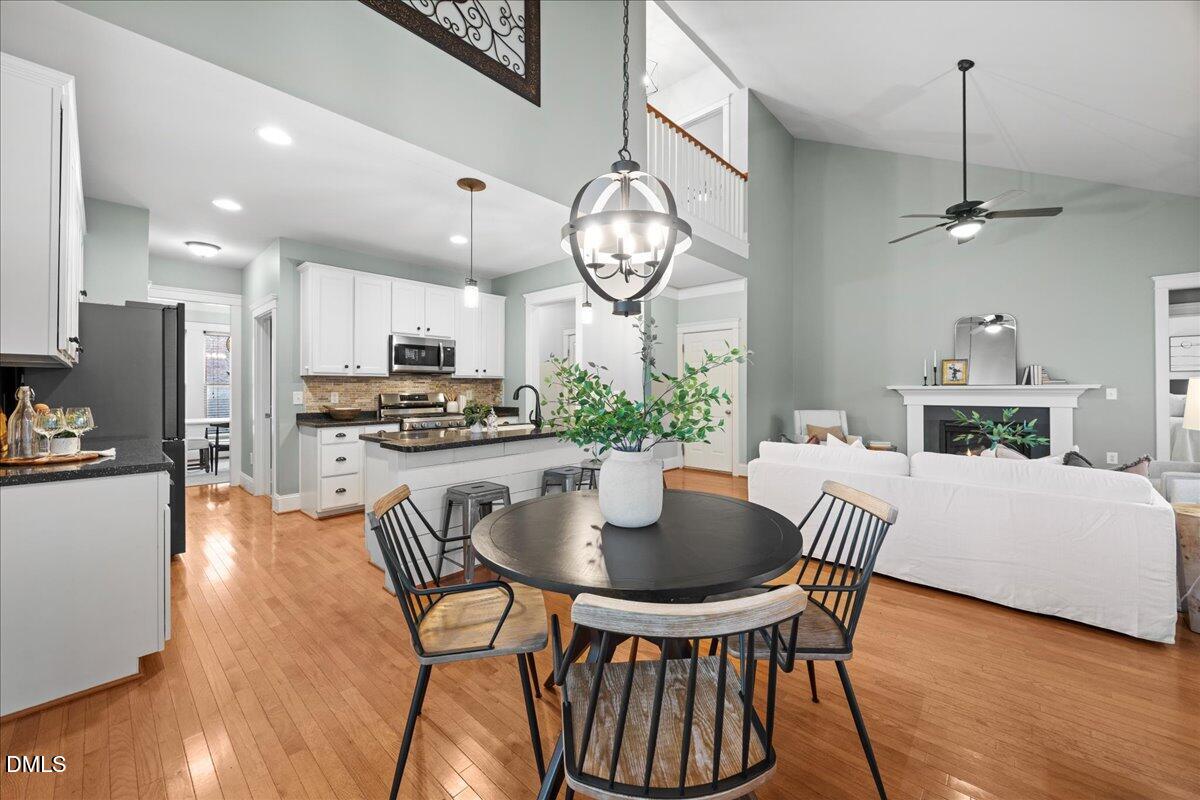
Immaculately maintained and thoughtfully updated, this beautiful home is located in the highly sought-after Sunset Oaks golf course community, known for its resort-style water park amenities and vibrant neighborhood feel. Recent improvements provide true peace of mind, including a newer roof, HVAC, water heater, carpet, new LVP flooring in the bonus room/4th bedroom, and fresh 2025 exterior paint. The home offers a desirable first-floor primary suite, hardwood floors, oversized baseboards, and a functional, light-filled layout. The kitchen features timeless white cabinetry, a gas range, full-sized pantry, and seamless flow into both everyday living and formal dining spaces. A spacious bonus room with walk-in attic storage adds flexibility for a home office, media room, or guest suite. Outdoor living truly shines with established warm-weather grass, a fenced yard, patio, and a custom putting green—perfect for entertaining or unwinding at home. To top it off, the seller is offering a one-year home warranty, making this an exceptional opportunity to move confidently into one of Holly Springs' most beloved communities.
/u.realgeeks.media/askmattrealty/Logo_1-min.png)
Additional Information
- Hoa Fee Includes
- Insurance
- Style
- Transitional
- Foundation
- Crawl Space
- Interior Features
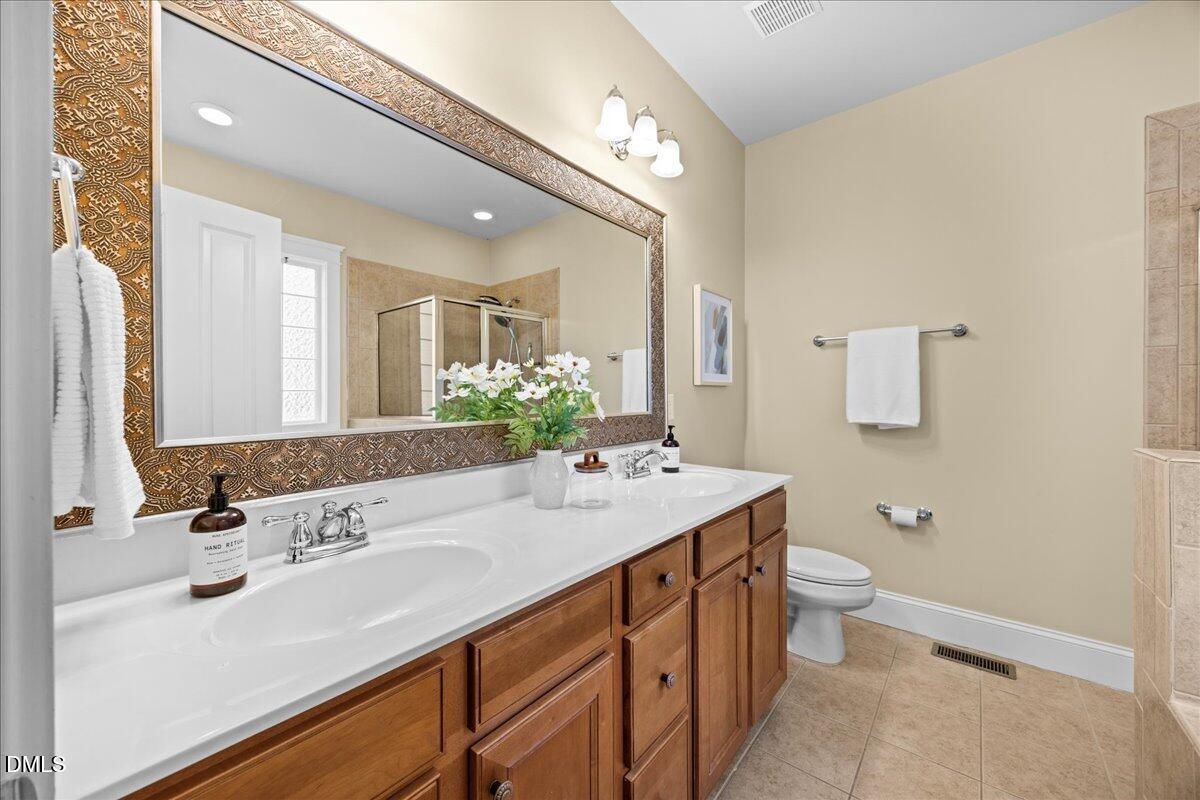
- Vaulted/Cathedral Ceilings, Ceiling Fans, Granite Counters, High Ceilings, High Speed Internet, Kitchen Island, Open Floor Plan, Pantry, Primary Downstairs, Recessed Lighting, Smart Thermostat, Soaking Tub, Vaulted/Cathedral Ceilings, Walk-In Closet(s), Dining Room, Shower Only, Separate Shower, Bathtub/Shower Combination, Bathtub Only, Garage Apartment, Smooth Ceilings
- Exterior Features
- Garden, Rain Gutters, Fenced Yard
- Elementary School
- Wake - Middle Creek
- Middle School
- Wake - Holly Ridge
- High School
- Wake - Middle Creek
- Garage Spaces
- 2
- Water
- Public
- Flooring
- Carpet, Tile, Vinyl, Wood
- Roof
- Asphalt, Architectural
- Heating
- Central, Electric, Natural Gas
Mortgage Calculator
Listings provided courtesy of Triangle MLS, Inc. of NC, Internet Data Exchange Database. Information deemed reliable but not guaranteed. © 2026 Triangle MLS, Inc. of North Carolina. Data last updated .