4312 Coben Dr, Raleigh, NC 27610
- $280,000
- 3
- BD
- 3
- BA
- 1,570
- SqFt





Seller Representative Coldwell Banker Advantage
Buyer Representative
- Sold Price
- $280,000
- List Price
- $280,000
- Closing Date
- Apr 02, 2026
- Status
- CLOSED
- MLS#
- 10142552
- Bedrooms
- 3
- Bathrooms
- 3
- Full-baths
- 2
- Half-baths
- 1
- Living Area
- 1,570
- Lot Size
- 9,148
- Subdivision
- Villages At Pearl Ridge
- Year Built
- 2007
- Acres
- 0.21
Property Description
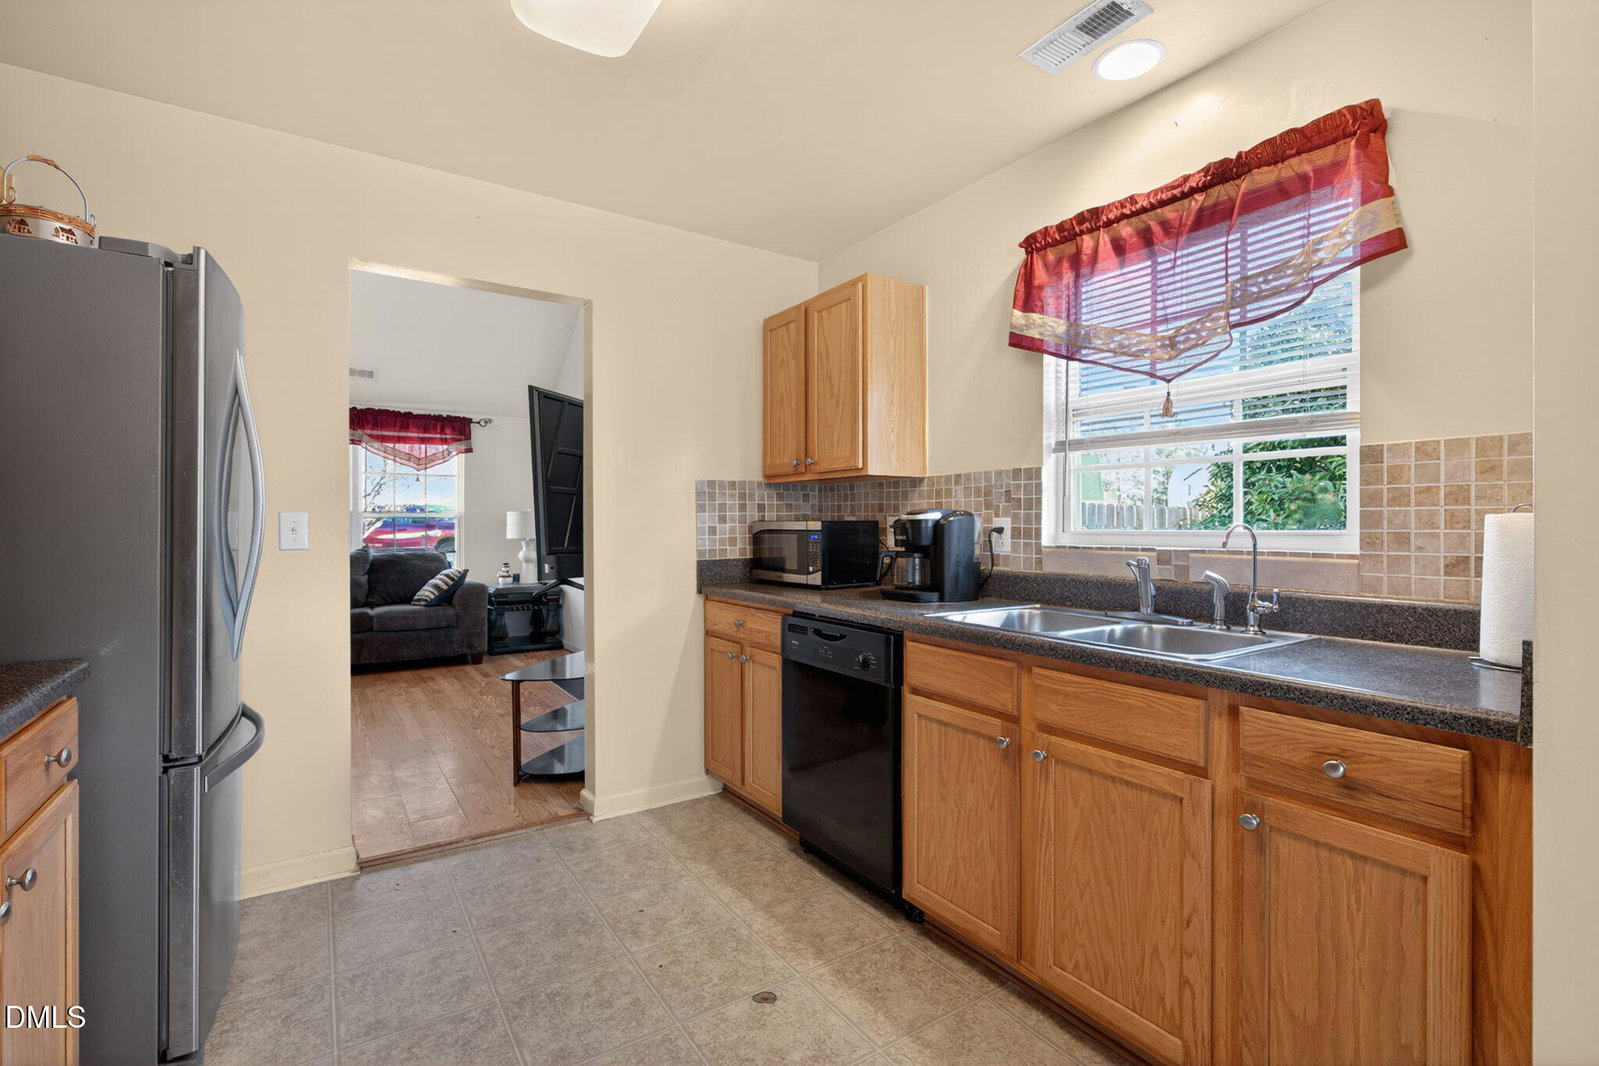
Charming Traditional/Cottage style home on a cul-de-sac! Perfect for a first-time homebuyer, downsizing, or an investment property. New Carpet in primary bedroom! Welcome to this beautifully home located in the Villages at Pearl Ridge community of Raleigh. This 3 bedrooms, 2.5 bath offers comfort, style, and convenience to dining, shopping, and I-440 & I-40. Spacious open two-story family room with lots of natural light. A well-planned galley kitchen designed for convenience and everyday functionality. Large dining room perfect for gatherings. First-floor primary suite with tray ceiling and luxury bath featuring a separate garden tub and shower with double vanities. The upstairs has 2 bedrooms and 1 full bath. Fully fenced private backyard ideal for grilling, and outdoor entertaining. Attached garage and additional driveway parking. Water purifier system filters all water in the home. Refrigerator, Washer & Dryer convey.
/u.realgeeks.media/askmattrealty/Logo_1-min.png)
Additional Information
- Hoa Fee Includes
- None
- Style
- Cottage, Traditional
- Foundation
- Slab
- Interior Features
- Ceiling Fans, Double Vanity, Pantry, Soaking Tub, Tray Ceiling(s), Walk-In Closet(s), Second Primary Bedroom, Walk-In Shower
- Exterior Features
- Fenced Yard
- Elementary School
- Wake - East Garner
- Middle School
- Wake - West Lake
- High School
- Wake - South Garner
- Utilities
- Cable Available, Electricity Available, Natural Gas Available, Sewer Connected, Water Available
- Garage Spaces
- 1
- Water
- Public
- Flooring
- Carpet, Linoleum, Vinyl, Vinyl
- Roof
- Shingle
- Heating
- Fireplace, Natural Gas
Mortgage Calculator
Listings provided courtesy of Triangle MLS, Inc. of NC, Internet Data Exchange Database. Information deemed reliable but not guaranteed. © 2026 Triangle MLS, Inc. of North Carolina. Data last updated .