80 Bluestone Dr, Lillington, NC 27546
- $519,700
- 4
- BD
- 4
- BA
- 3,029
- SqFt









Seller Representative New Home Inc LLC
- List Price
- $519,700
- Status
- ACTIVE
- MLS#
- 10143294
- Bedrooms
- 4
- Bathrooms
- 4
- Full-baths
- 4
- Living Area
- 3,029
- Lot Size
- 25,700
- Subdivision
- Duncans Creek
- Year Built
- 2026
- Acres
- 0.59
Property Description
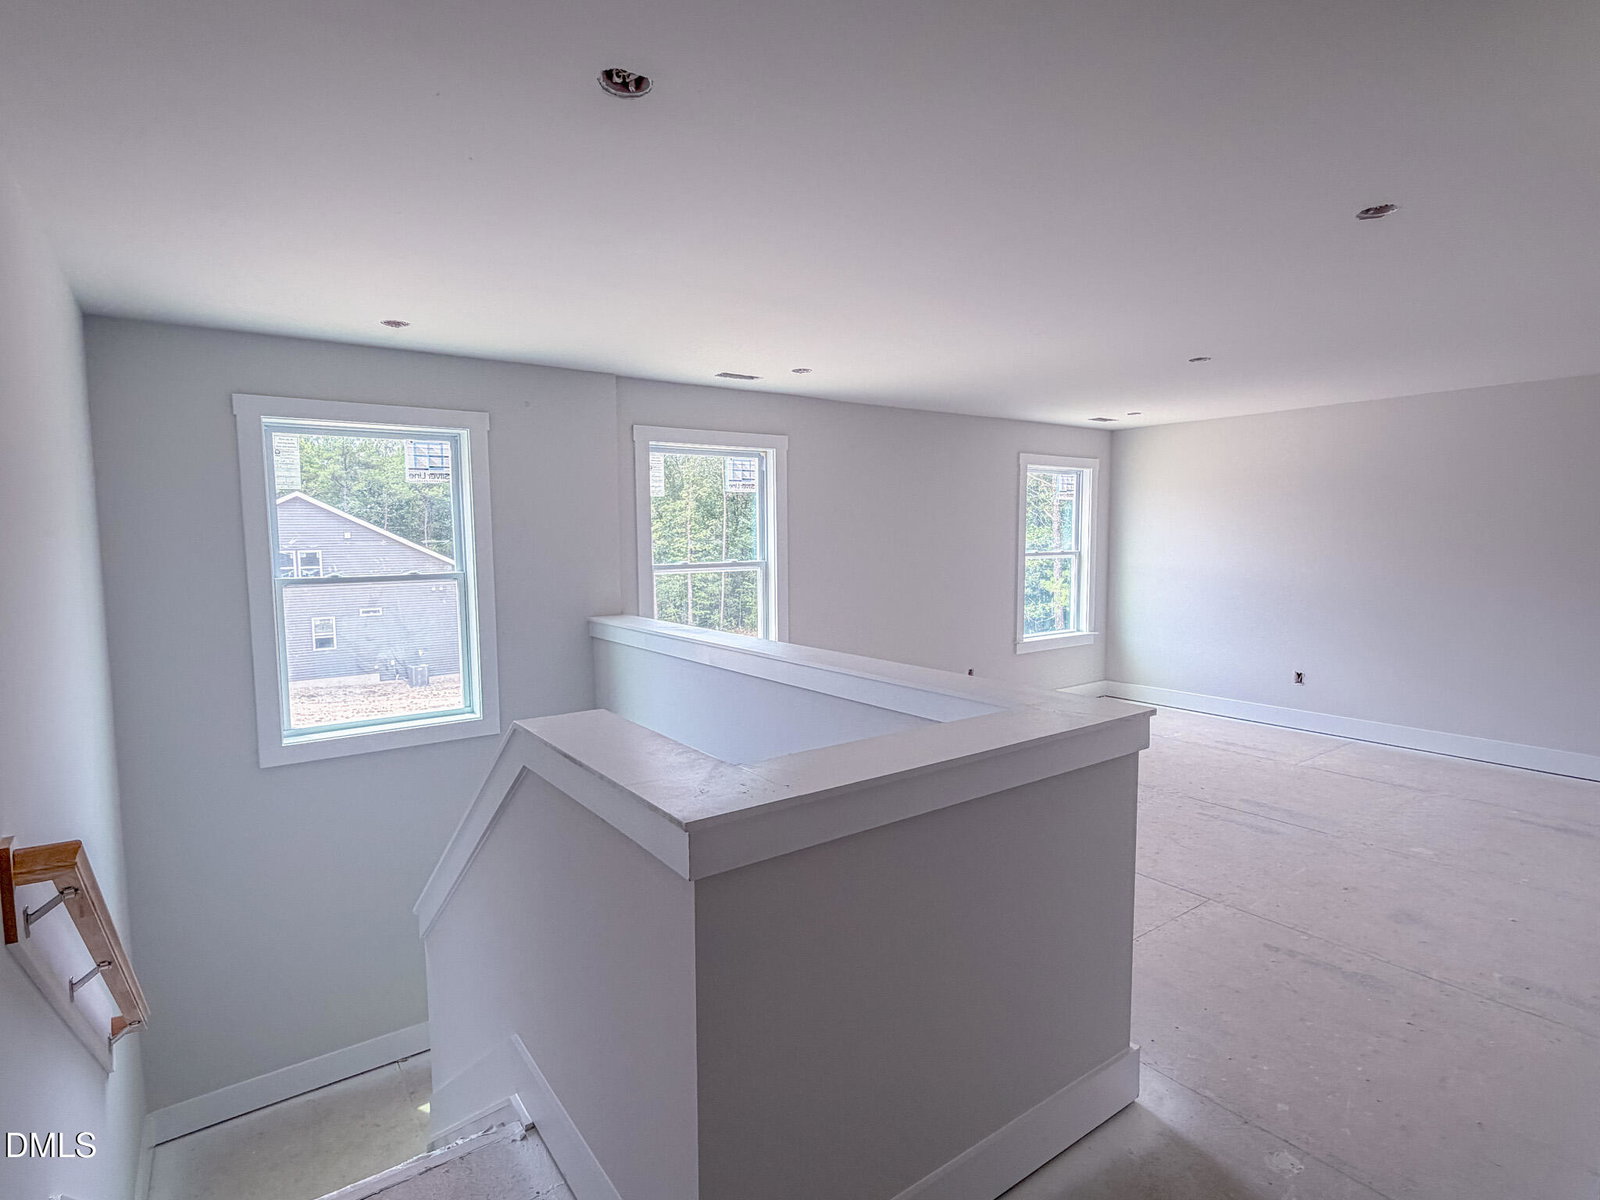
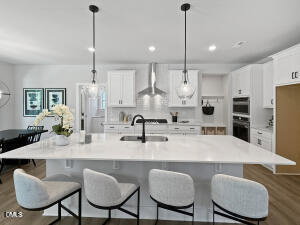
Welcome Home to the Garner in Lillington's Best Selling Community, Duncan's Creek! Where space, comfort, and everyday convenience come together in the beautifully designed Garner plan. Set on a private 0.59-acre homesite, this home offers 3,029 square feet of thoughtfully planned living space and is currently under construction with a summer 2026 completion. From the moment you arrive, the home's layout invites you to slow down and settle in. The first floor features a private bedroom with a walk-in shower, perfect for hosting guests or creating a comfortable main-level living option. Hardwood oak stairs lead you through a home designed for both connection and privacy. At the center of the home, the gourmet kitchen with gas cooking opens effortlessly into the main living areas, creating a welcoming space for entertaining, family dinners, or quiet nights in. The primary suite offers a true escape, complete with a luxurious zero-entry super shower that blends comfort and style. Step outside to the extended covered deck, where mornings begin with fresh air and evenings end with peaceful views of your spacious backyard. Whether hosting friends or enjoying a quiet moment, this outdoor space expands your living area year-round. Additional features include a 20x20 garage, encapsulated crawl space, and a Smart Delivery Center, providing secure and convenient package delivery. Located in Duncan's Creek, residents enjoy generous homesites, nearly a mile of paved walking trails, fiber internet availability, and easy access to Raleigh, Fort Liberty, and downtown Lillington. This home is an exceptional opportunity to enjoy modern new construction in a community designed for relaxed, connected living.
/u.realgeeks.media/askmattrealty/Logo_1-min.png)
Additional Information
- Style
- Traditional
- Foundation
- Block, Permanent, Raised, Crawl Space
- Interior Features
- Ceiling Fans, Crown Molding, Double Vanity, Entrance Foyer, Eat-In Kitchen, Dual Primary Closets, Kitchen Island, Pantry, Smart Home, Smart Light(s), Smart Thermostat, Walk-In Closet(s), Wired for Data, Butler Pantry, Bathtub/Shower Combination, Walk-In Shower, Water Closets, Quartz/Quartzite Counters, Smooth Ceilings
- Exterior Features
- Private Yard, Rain Gutters, Smart Camera(s)/Recording, Smart Lock(s)
- Elementary School
- Harnett County Schools
- Middle School
- Harnett County Schools
- High School
- Harnett County Schools
- New Construction
- Yes
- Garage Spaces
- 2
- Water
- Public
- Flooring
- Carpet, Tile, Vinyl, Tile
- Roof
- Architectural
- Heating
- Central, Electric, Forced Air, Heat Pump, Zoned
Mortgage Calculator
Listings provided courtesy of Triangle MLS, Inc. of NC, Internet Data Exchange Database. Information deemed reliable but not guaranteed. © 2026 Triangle MLS, Inc. of North Carolina. Data last updated .