6477 Sanctuary Falls Dr, Raleigh, NC 27614
- $3,790,000
- 5
- BD
- 7
- BA
- 6,328
- SqFt









Seller Representative Coldwell Banker HPW
- List Price
- $3,790,000
- Price Change
- ▲ $265,000 1779921091
- Status
- ACTIVE
- MLS#
- 10143487
- Bedrooms
- 5
- Bathrooms
- 7
- Full-baths
- 5
- Half-baths
- 2
- Living Area
- 6,328
- Lot Size
- 47,108
- Subdivision
- Sanctuary At Falls Lake
- Year Built
- 2026
- Acres
- 1.08
Property Description
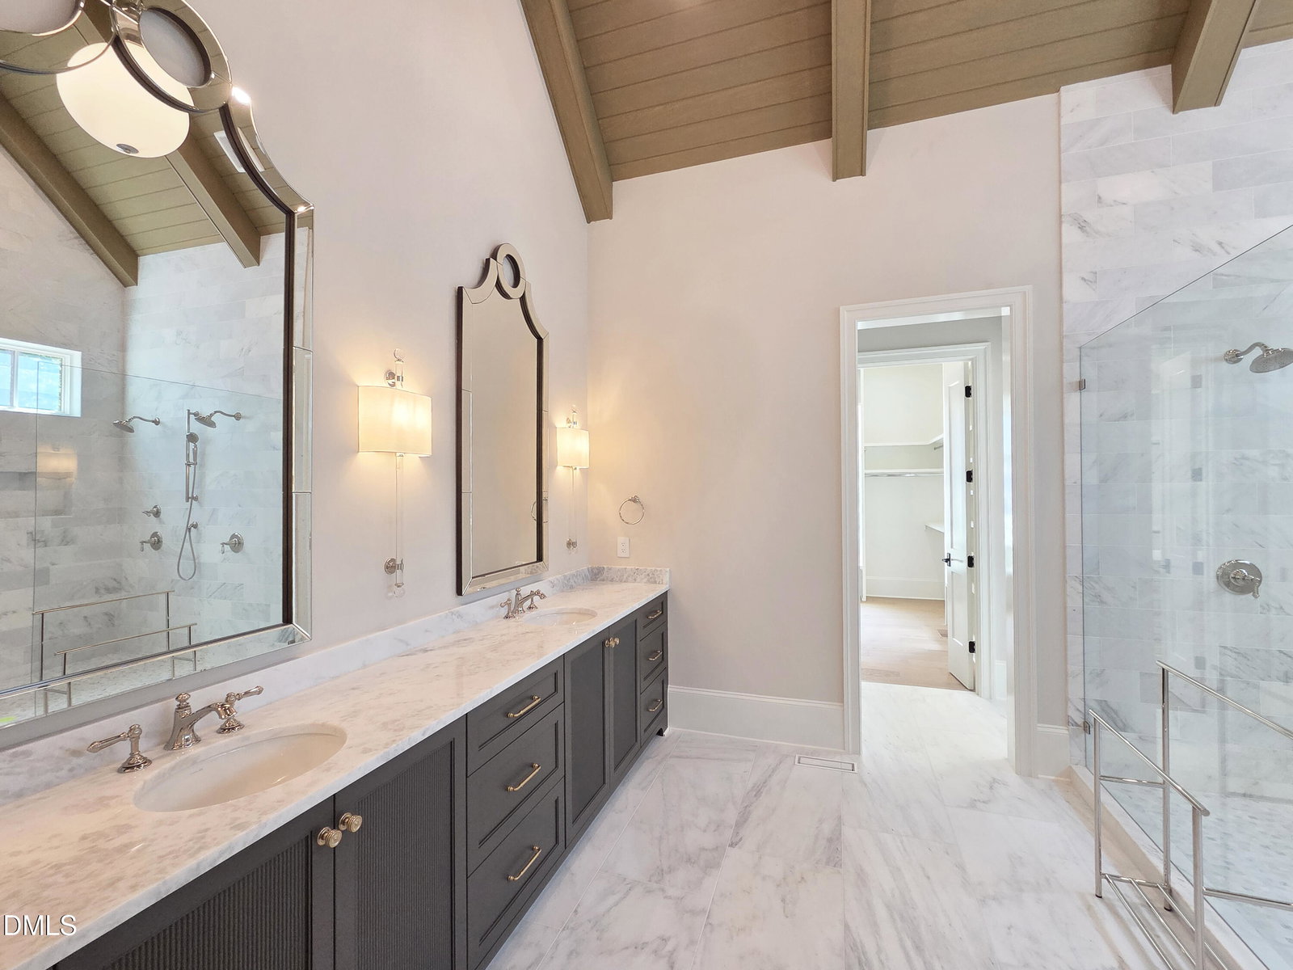
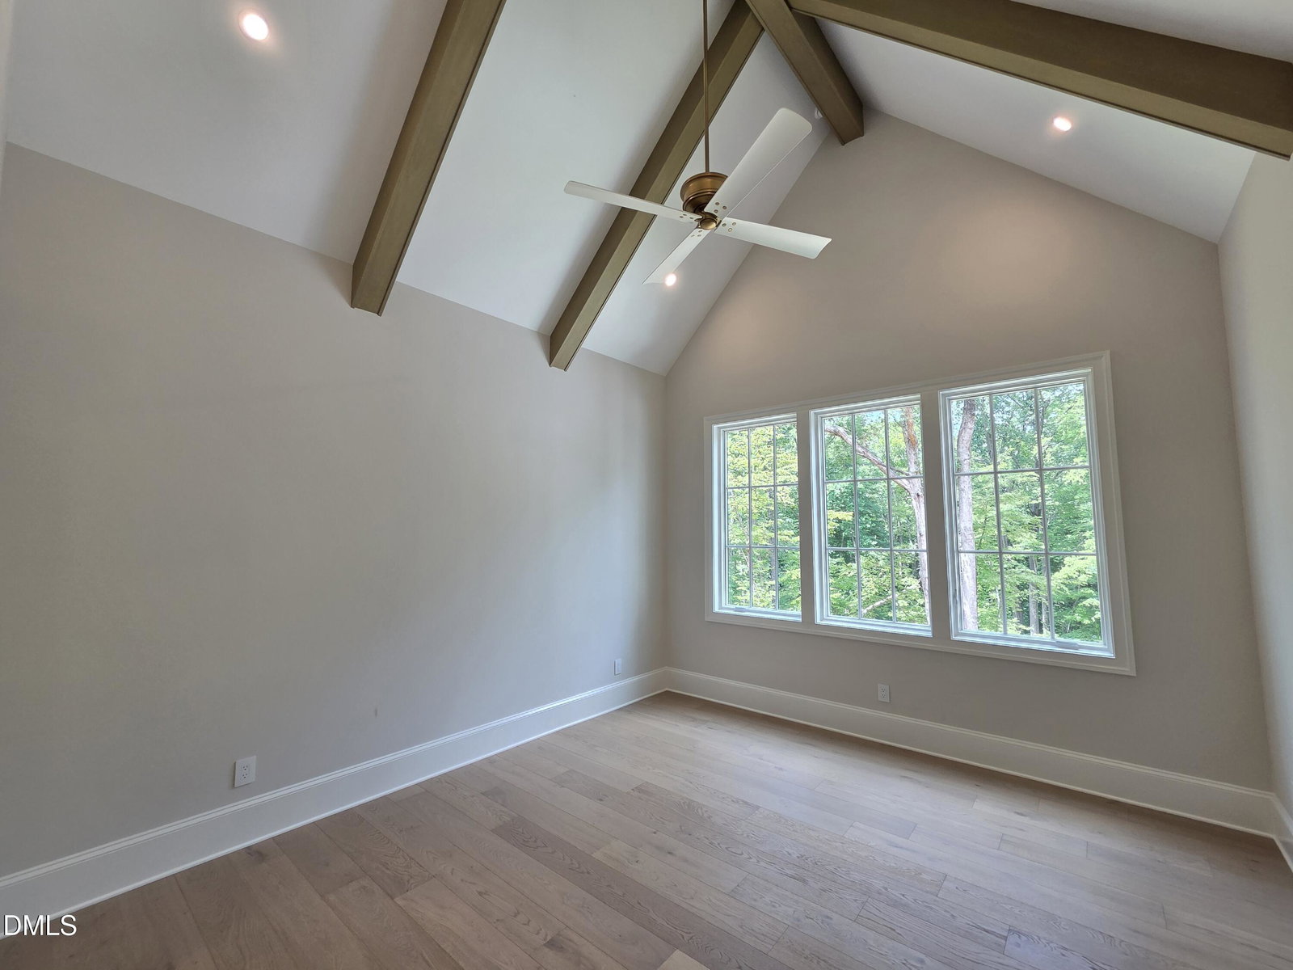
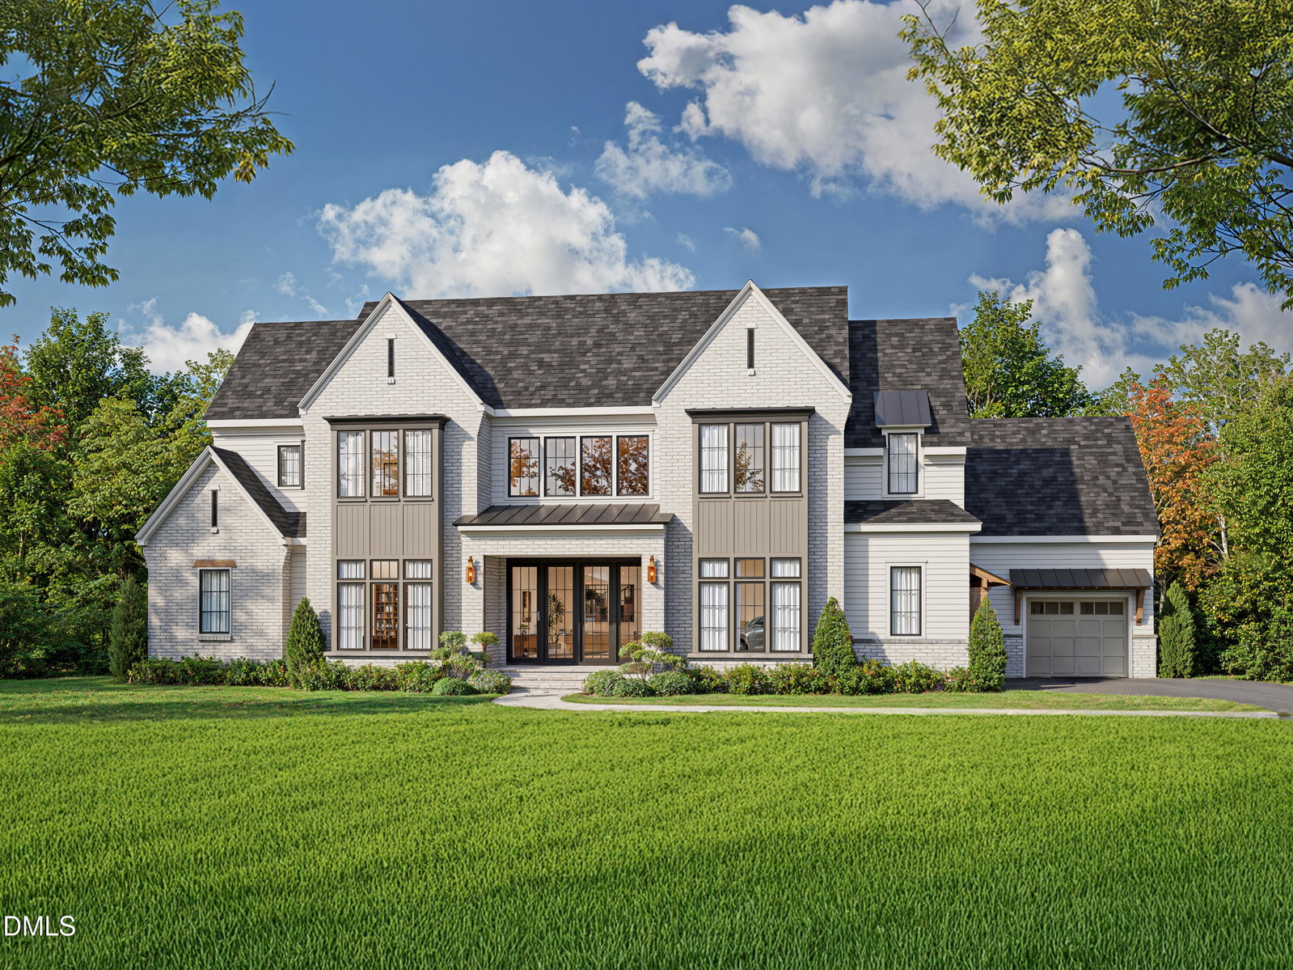
Set within North Raleigh's premier gated community of Sanctuary at Falls Lake, this exceptional residence by Blue Heron Signature Homes offers refined Luxury and serene Wooded Privacy, backing to the protected woodlands of Falls Lake. Grand Two-Story Foyer sets the tone, complemented by 11-Foot Main-Level Ceilings, 10-Foot Upper-Level Ceilings, and dramatic Vaulted/Beamed Ceilings featured throughout multiple living spaces. The Chef's Kitchen is both elegant and functional, showcasing Wolf Range and Sub-Zero Refrigerator/Freezer columns, Quartzite Surfaces, and Custom Cabinetry, complemented by a Scullery with Bosch Appliances and expansive Walk-In Pantry. A Butler's Pantry / Serving Bar with Wine Frig & Sink thoughtfully positioned for direct flow to the Outdoor Grilling Porch featuring 42'' Coyote Grill & Hood, ideal for entertaining. Seamless outdoor living continues with a Phantom Screened Porch, Fireplace, and Ceiling Heaters all overlooking an incredible Private pool & Spa with built-in planters and 24x24 marble stone across all the back outdoor areas! Upstairs offers Four Ensuite Bedrooms, Second Laundry Room, and spacious Recreation Room with Vaulted Ceiling & Wet Bar. An Elevator provides effortless access to all levels. Curated finishes throughout complete this exceptional offering.
/u.realgeeks.media/askmattrealty/Logo_1-min.png)
Additional Information
- Hoa Fee Includes
- Insurance, Maintenance Grounds, Road Maintenance
- Style
- Transitional
- Foundation
- Crawl Space
- Interior Features
- Bar, Breakfast Area, Vaulted/Cathedral Ceilings, Ceiling Fans, Chandelier, Crown Molding, Double Vanity, Entrance Foyer, Elevator, Granite Counters, High Ceilings, High Speed Internet, In-Law Arrangement, Kitchen Island, Open Floor Plan, Pantry, Primary Downstairs, Recessed Lighting, Smart Camera(s)/Recording, Smart Light(s), Smart Thermostat, Soaking Tub, Speakers, Storage, Vaulted/Cathedral Ceilings, Bar-Wet, Walk-In Closet(s), Wired Audio, Second Primary Bedroom, Shower Only, Separate Shower, Bathtub/Shower Combination, Walk-In Shower, Water Closets, Quartz/Quartzite Counters, Smooth Ceilings
- Exterior Features
- Gas Grill, Lighting, Outdoor Grill, Outdoor Kitchen, Private Yard, Rain Gutters, Smart Camera(s)/Recording, Smart Light(s), Fenced Yard
- Elementary School
- Wake - Pleasant Union Elementary
- Middle School
- Wake - West Millbrook Middle
- High School
- Wake - Millbrook High
- Utilities
- Cable Available, Electricity Available, Natural Gas Available, Underground Utilities, Water Available, Septic
- New Construction
- Yes
- Garage Spaces
- 3
- Water
- Public
- Flooring
- Carpet, Tile, Hardwood, Tile
- Roof
- Metal, Architectural
- Heating
- Forced Air, Natural Gas, Radiant Floor
- Vegetation
- Partially Wooded
Mortgage Calculator
Listings provided courtesy of Triangle MLS, Inc. of NC, Internet Data Exchange Database. Information deemed reliable but not guaranteed. © 2026 Triangle MLS, Inc. of North Carolina. Data last updated .