4521 Goosehaven Ln, Holly Springs, NC 27540
- $765,000
- 3
- BD
- 2
- BA
- 2,445
- SqFt









Seller Representative J-Z VENTURES & HOLDINGS LLC
Buyer Representative
- Sold Price
- $765,000
- List Price
- $835,000
- Closing Date
- May 08, 2026
- Status
- CLOSED
- MLS#
- 10143569
- Bedrooms
- 3
- Bathrooms
- 2
- Full-baths
- 2
- Living Area
- 2,445
- Lot Size
- 52,707
- Subdivision
- Mills Ridge
- Year Built
- 1992
- Acres
- 1.21
Property Description
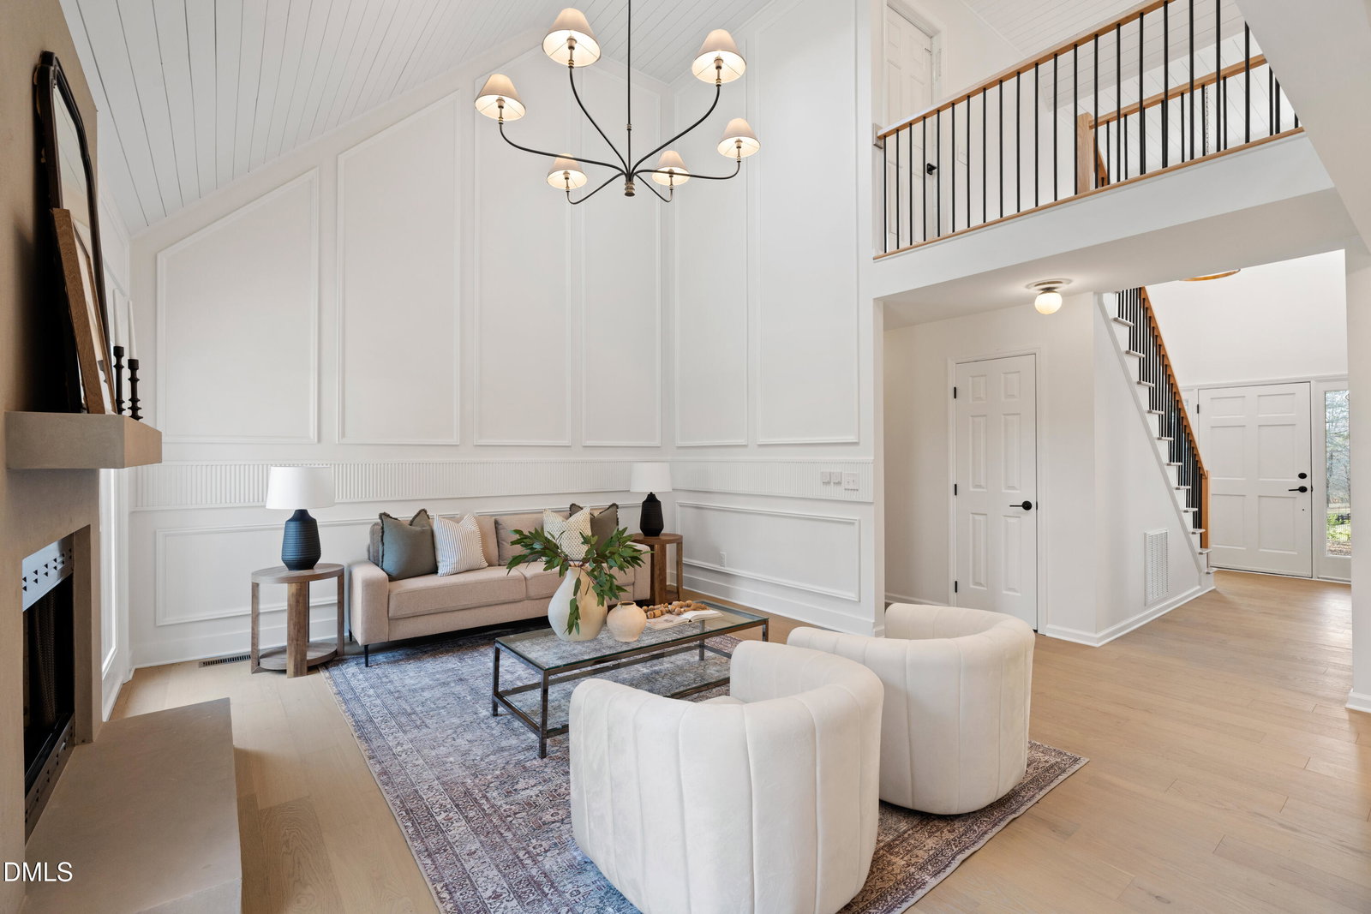
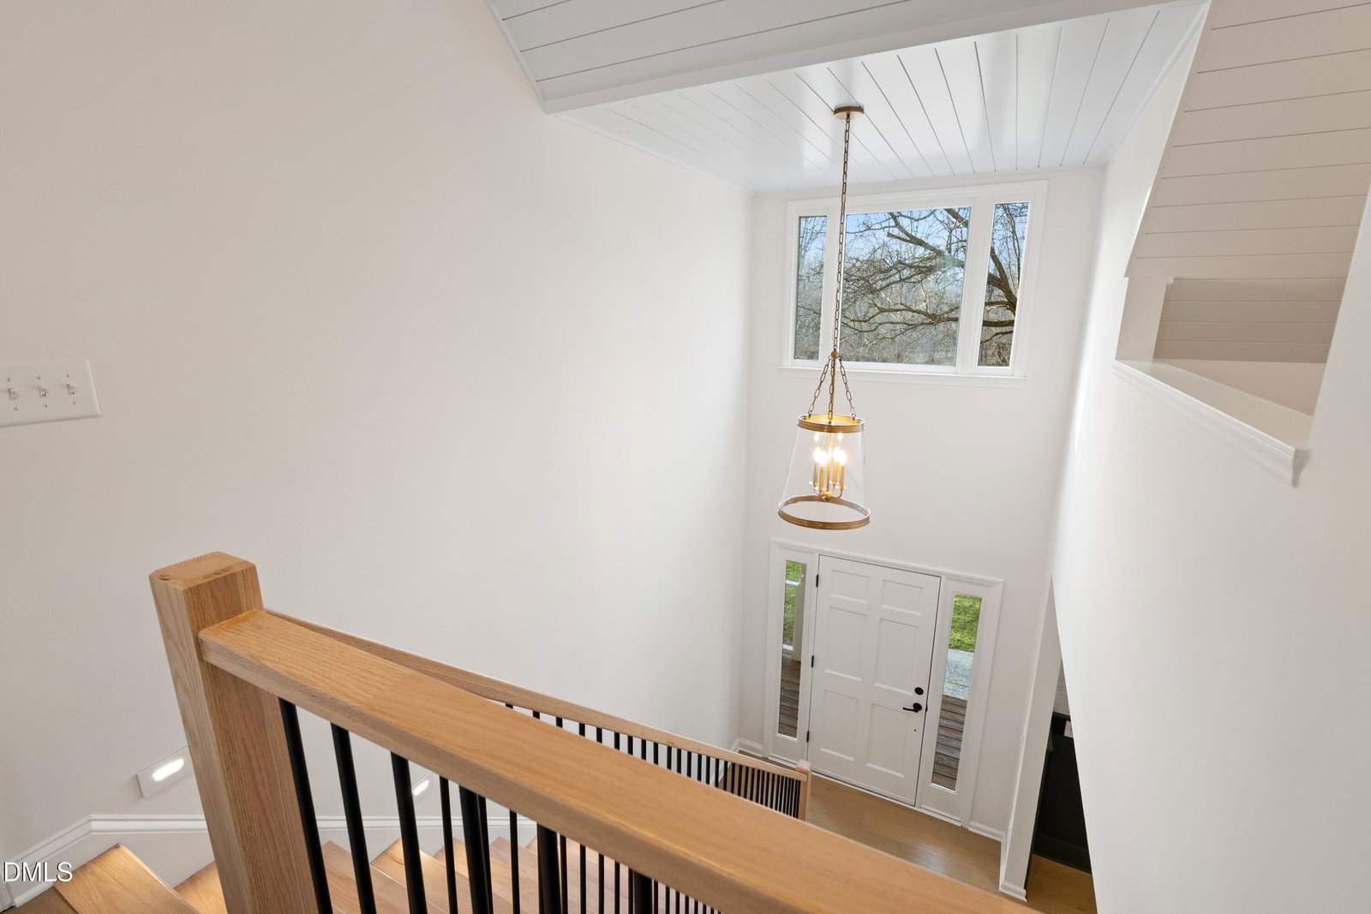
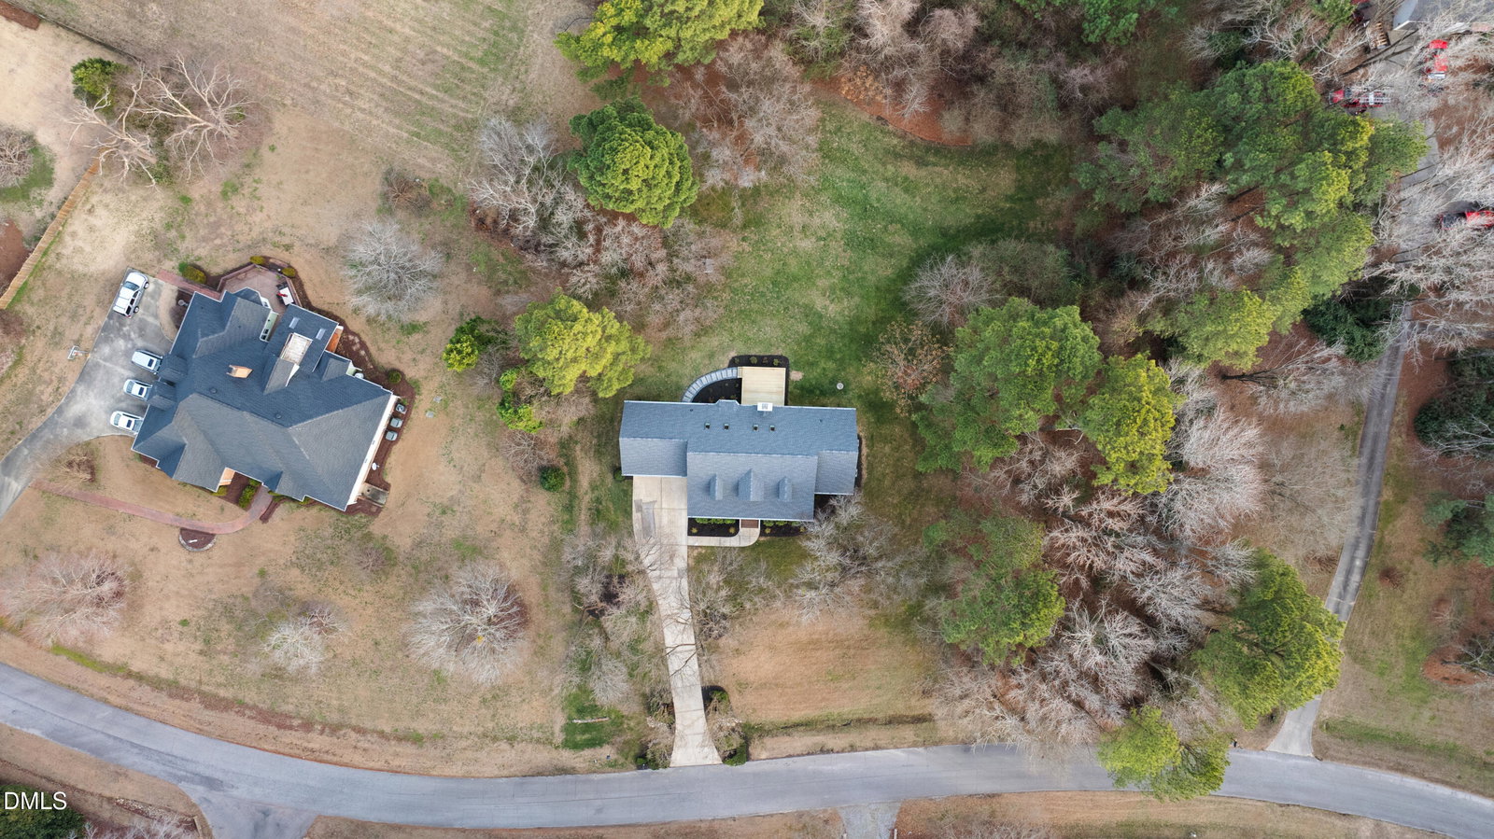
This fully renovated luxury home blends timeless colonial charm with modern, high-end design, all set on a rare 1.20-acre pool-ready lot in a mature, no-HOA cul-de-sac neighborhood just minutes from downtown Holly Springs and Bass Lake. From the moment you arrive, the home's traditional exterior, brand-new windows, new roof, new garage doors, and inviting wrap-around porch create a striking first impression. Inside, the home has been completely transformed with new engineered hardwood floors throughout and a layout that offers exceptional flow for both everyday living and entertaining. The living and dining areas are elevated by custom trim work, refined finishes, and thoughtful design details, including a dining room accented with grass cloth wallpaper. The living room centers around a stunning fireplace finished in a smooth, modern stucco surround, adding warmth and architectural interest. The kitchen is a true showpiece, designed for both beauty and function. It features a premium lighting package— (pottery barn, west elm, rejuvenation), upscale designer hardware— (rejuvenation), and a striking combination of book-matched quartzite and quartz countertops. The oversized island showcases a dramatic waterfall edge, making it the focal point of the space and ideal for gatherings. Every detail has been carefully selected to reflect luxury and craftsmanship. The home offers three spacious bedrooms and two beautifully updated bathrooms, with flexibility to grow. Above the garage, a large bonus room—currently staged as an office/flex space—can easily serve as a fourth bedroom, as the septic system is rated for four bedrooms. Upstairs, the open loft area is thoughtfully designed with a lounge and a kids' study area, creating a versatile space for work, play, or relaxation. One of the home's standout features is the 600+ square feet of walk-in, usable floored attic space, already framed and ready for the next owner to finish to their vision—whether as additional living space, a media room, or a private retreat. Major systems have all been addressed for peace of mind, including new HVAC units, a new deck for outdoor enjoyment, and a garage finished with epoxy flooring. The expansive lot offers privacy, mature landscaping, and ample space for a future pool—an increasingly rare find in this area. With no HOA, a prime location, and every inch thoughtfully renovated, this home delivers luxury, flexibility, and long-term value in a setting that's becoming harder and harder to find. All work permitted through the town of Fuquay Varina.
/u.realgeeks.media/askmattrealty/Logo_1-min.png)
Additional Information
- Style
- Traditional
- Foundation
- Crawl Space
- Interior Features
- Ceiling Fans, Quartz/Quartzite Counters
- Elementary School
- Wake - Herbert Akins Road
- Middle School
- Wake - Herbert Akins Road
- High School
- Wake - Fuquay Varina
- Garage Spaces
- 2
- Water
- Private Well, Well
- Flooring
- Carpet, Hardwood
- Roof
- Shingle
- Heating
- Forced Air, Heat Pump
Mortgage Calculator
Listings provided courtesy of Triangle MLS, Inc. of NC, Internet Data Exchange Database. Information deemed reliable but not guaranteed. © 2026 Triangle MLS, Inc. of North Carolina. Data last updated .