307 S Elm St, Apex, NC 27502
- $1,243,000
- 5
- BD
- 6
- BA
- 3,308
- SqFt





Seller Representative Godwin Marketing Group, LLC
Buyer Representative
- Sold Price
- $1,243,000
- List Price
- $1,275,000
- Closing Date
- Apr 06, 2026
- Status
- CLOSED
- MLS#
- 10144477
- Bedrooms
- 5
- Bathrooms
- 6
- Full-baths
- 5
- Half-baths
- 1
- Living Area
- 3,308
- Lot Size
- 11,325
- Subdivision
- Not In A Subdivision
- Year Built
- 2025
- Acres
- 0.26
Property Description
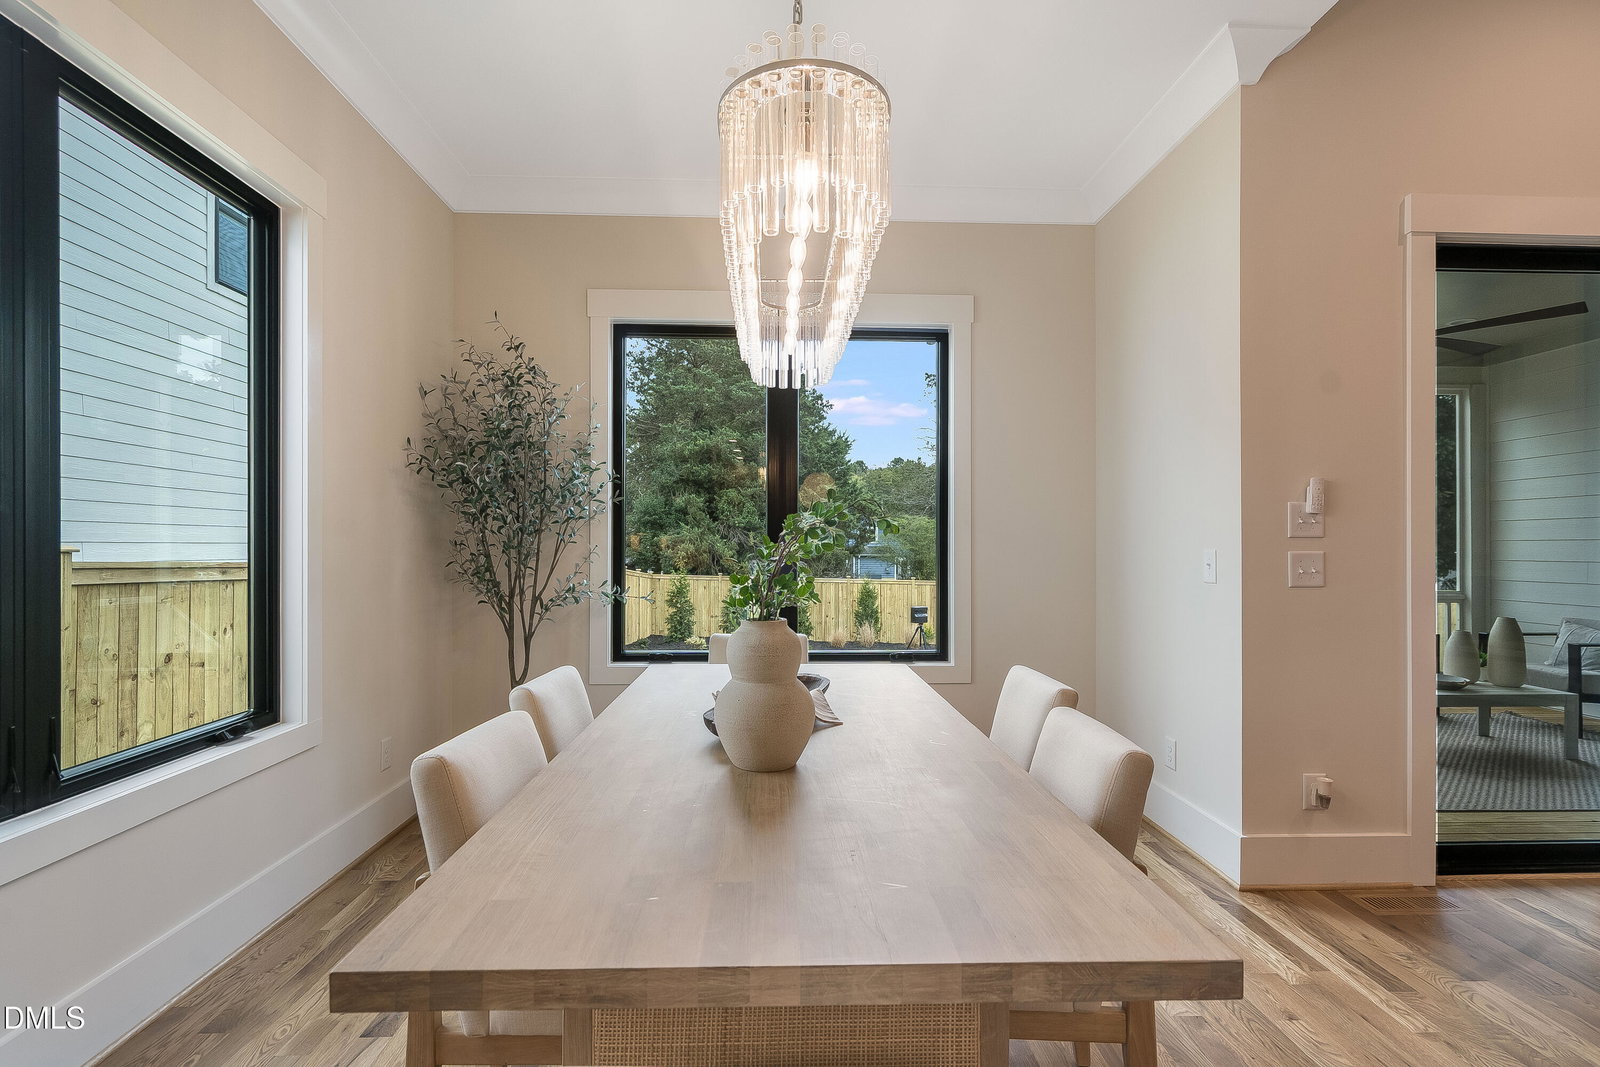
POOL READY LOT! Parade of Homes Winner! $15,000 Use-As-You-Choose Incentive! Gemstone Homes presents their Elm Street Cottage plan. This home boasts a spacious first floor master suite along with guest suite on the main floor. This plan has 5 bedrooms, each with their own ensuite bathroom as well as a 1/2 bath on the main floor. This large kitchen is a cook's dream and includes a scullery and over-sized walk-in pantry. Located only one block to the locally loved Salem St., this 0.26 acre lot allows walkability of downtown with room to enjoy company in the back yard. Be sure to take in the custom trim located throughout the home which shows the attention to detail that Gemstone Homes brings to each and every home they build. No expense has been spared with the thoughtful design including a huge mud room / drop zone over 10' wide, large master bath with a free standing tub and walk-in shower, and a mini laundry room located in the master closet just to name a few! This home also has a hard to find 3 car garage! Quick Move-In Opportunity! Potential Future Town of Apex S-Line Mobility Hub Plan Feasibility Study as been completed, document uploaded in MLS docs.
/u.realgeeks.media/askmattrealty/Logo_1-min.png)
Additional Information
- Style
- Contemporary, Cottage
- Foundation
- Block, Brick/Mortar, Permanent
- Elementary School
- Wake - Apex Elementary
- Middle School
- Wake - Apex
- High School
- Wake - Apex
- New Construction
- Yes
- Garage Spaces
- 3
- Water
- Public
- Flooring
- Carpet, Hardwood, Tile
- Roof
- Architectural
- Heating
- Central
Mortgage Calculator
Listings provided courtesy of Triangle MLS, Inc. of NC, Internet Data Exchange Database. Information deemed reliable but not guaranteed. © 2026 Triangle MLS, Inc. of North Carolina. Data last updated .