160 Sweet Vista Ln, Holly Springs, NC 27540
- $545,000
- 3
- BD
- 2
- BA
- 1,936
- SqFt





Seller Representative Relevate Real Estate Inc.
Buyer Representative
- Sold Price
- $545,000
- List Price
- $545,000
- Closing Date
- Mar 12, 2026
- Status
- CLOSED
- MLS#
- 10144644
- Bedrooms
- 3
- Bathrooms
- 2
- Full-baths
- 2
- Living Area
- 1,936
- Lot Size
- 8,712
- Subdivision
- 12 Oaks
- Year Built
- 2017
- Acres
- 0.20
Property Description
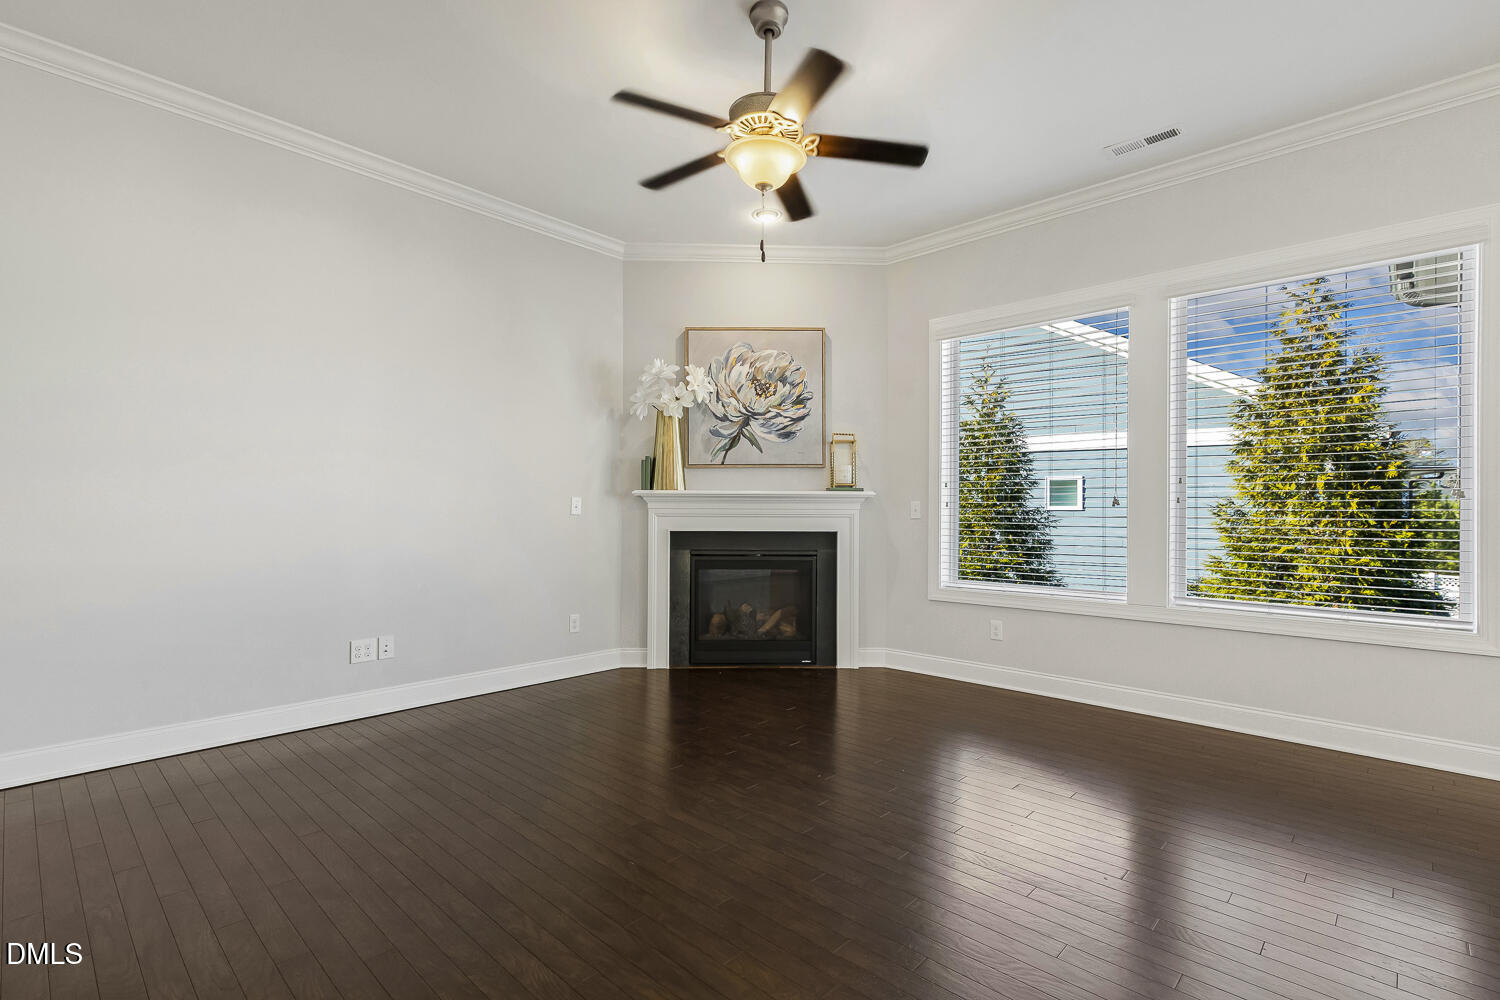
Set on a premier corner lot in the highly coveted 12 Oaks community, this exceptional 3-bedroom, 2-bath residence offers 1,936 square feet of refined living with high-end finishes and thoughtful upgrades throughout. Rich hardwood floors, fresh designer paint, soaring 10' ceilings, and abundant natural light create an elegant yet welcoming atmosphere. The gourmet kitchen is a true showpiece, featuring a stainless gas cooktop with built-in oven and microwave, expansive granite island and countertops, soft-close cabinetry with pull-out drawers, under-cabinet lighting, an under-sink water purification system, and a generous pantry—perfect for both elevated entertaining and everyday luxury. The owner's suite is a private retreat and fully accessible, offering a spa-inspired bath with a large walk-in shower, heat lamps, water closet, and dual vanity. Enjoy seamless indoor-outdoor living with a screened-in porch ideal for relaxing mornings or peaceful evenings. Additional upscale features include a tankless water heater, central vacuum system, HVAC air purifier, whole-house surge protector, transferable termite bond, and a two-car garage with an epoxy-sealed floor. Residents of 12 Oaks enjoy resort-style amenities including multiple clubhouses with an on-site restaurant, pools, a fitness center, water park, playgrounds, and golf course access. Conveniently located near shopping, dining, and major highways, this home offers luxury, lifestyle, and location—all in one exceptional offering.
/u.realgeeks.media/askmattrealty/Logo_1-min.png)
Additional Information
- Hoa Fee Includes
- Maintenance Grounds
- Style
- Ranch, Craftsman
- Foundation
- Crawl Space
- Interior Features
- Central Vacuum, Double Vanity, Entrance Foyer, Eat-In Kitchen, Granite Counters, High Ceilings, Kitchen Island, Pantry, Primary Downstairs, Tray Ceiling(s), Walk-In Closet(s), Dining Combo, Walk-In Shower, Water Closets
- Accessibility Features
- Accessible Bedroom, Accessible Full Bath
- Exterior Features
- Rain Gutters
- Elementary School
- Wake - Oakview
- Middle School
- Wake - Apex Friendship
- High School
- Wake - Apex Friendship
- Garage Spaces
- 2
- Water
- Public
- Basement
- Crawl Space
- Flooring
- Hardwood, Tile
- Roof
- Shingle
- Heating
- Forced Air, Natural Gas
Mortgage Calculator
Listings provided courtesy of Triangle MLS, Inc. of NC, Internet Data Exchange Database. Information deemed reliable but not guaranteed. © 2026 Triangle MLS, Inc. of North Carolina. Data last updated .