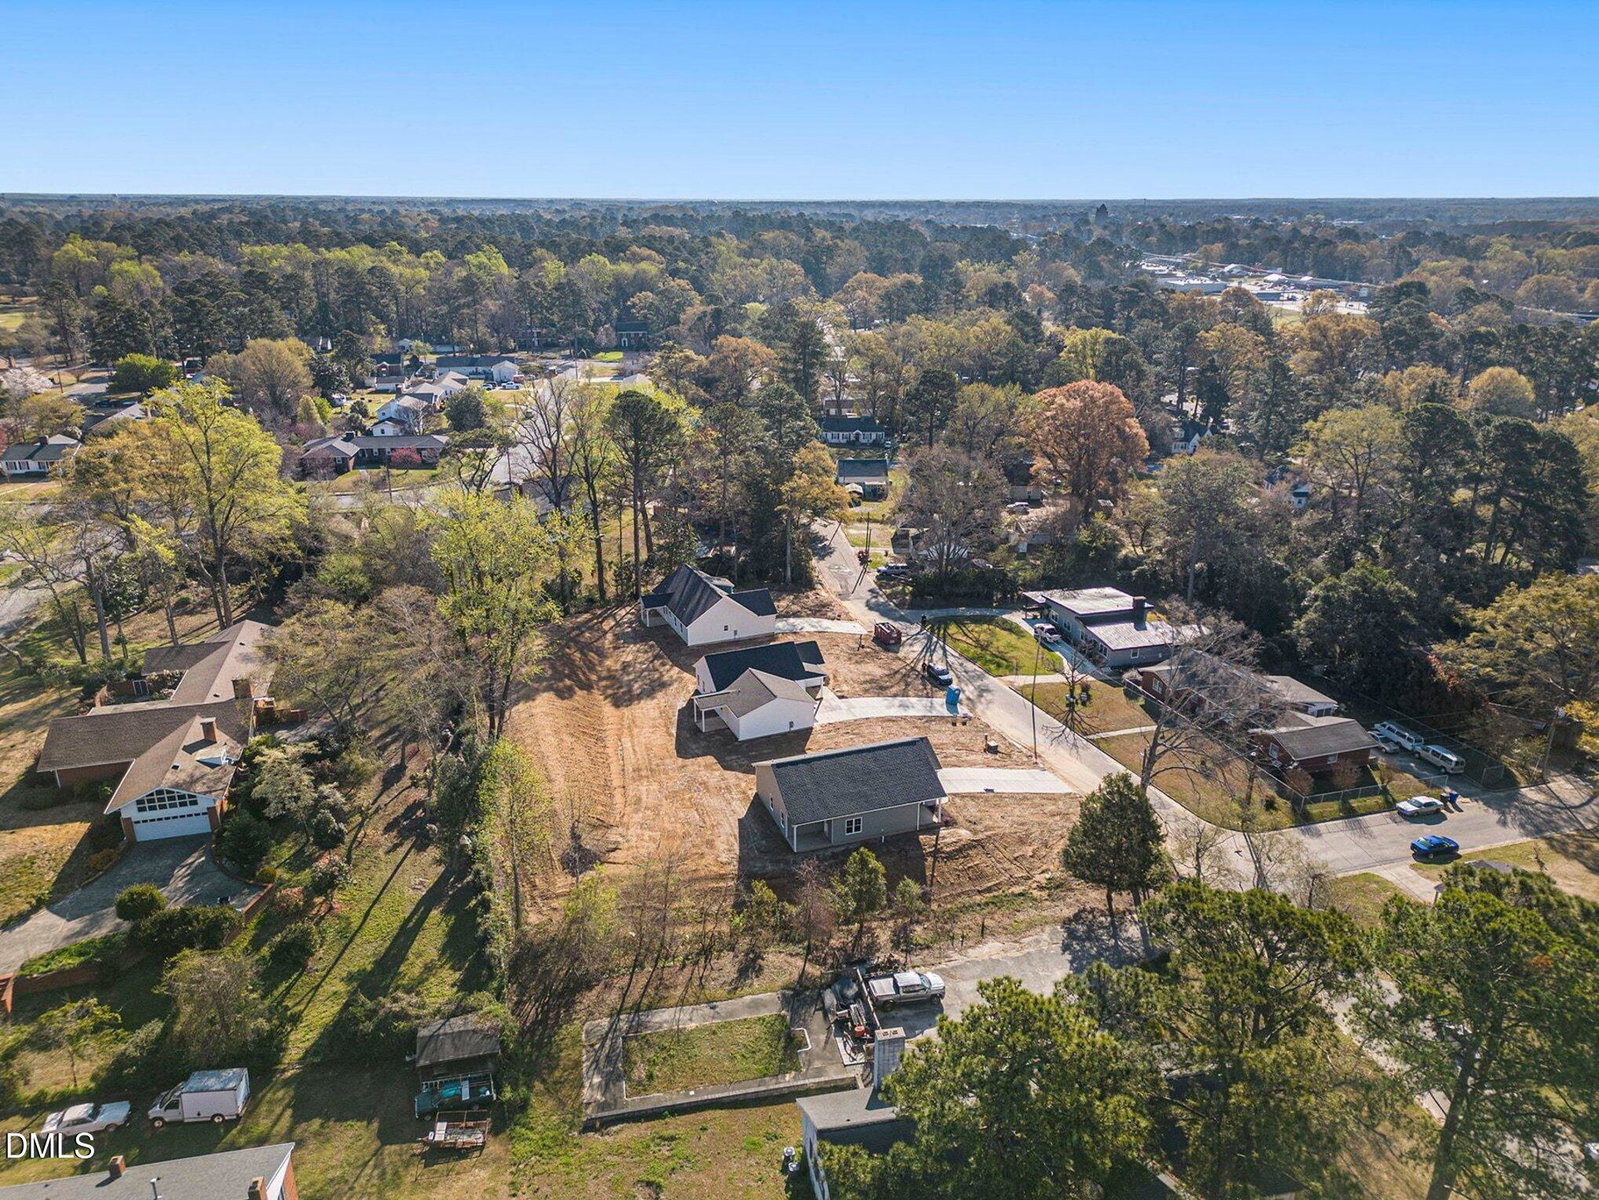
1707 Elizabeth Dr Unit (Lot 3), Kinston, NC 28504
- $239,900
- 3
- BD
- 2
- BA
- 1,291
- SqFt




Seller Representative eXp Realty, LLC - C
- List Price
- $239,900
- Price Change
- ▼ $4,823 1784854775
- Status
- ACTIVE
- MLS#
- 10145209
- Bedrooms
- 3
- Bathrooms
- 2
- Full-baths
- 2
- Living Area
- 1,291
- Lot Size
- 17,591
- Subdivision
- Hardee Heights
- Year Built
- 2026
- Acres
- 0.40
Property Description
Welcome to the Riverstone B Plan-a thoughtfully designed new construction home in the HEART of KINSTON. This single-story home offers 1,291 sq. ft. of well-planned living space with 3 bedrooms and 2 full baths, combining comfort, style, and practicality. Inside, the open-concept layout connects the living room, dining area, and island kitchen, creating a bright and inviting space for both everyday living and entertaining. The kitchen features Quartz countertops, tile backsplash, stainless steel appliances, Electric fireplace and recessed lighting, making this home one to see!!! The owner's suite offers a relaxing retreat with a walk-in closet, dual vanities, and a walk-in shower. Two additional bedrooms share a full hall bath, and a nearby linen closet provides convenient storage. Enjoy the outdoors from the covered front and back porch , perfect for relaxing year-round. Additional highlights include a two-car garage, separate laundry room, and all that Kinston has to offer without breaking the budget. Conveniently located near major employers, shopping, and dining, this home offers easy access to SJAFB, and NC BEAUTIFUL BEACHES making it the perfect blend of peaceful living and everyday convenience. Schedule your tour today and experience the best HOMES of KINSTON, NC!
/u.realgeeks.media/askmattrealty/Logo_1-min.png)
Additional Information
- Style
- Ranch
- Foundation
- Slab, Stem Wall
- Interior Features
- Ceiling Fans, Double Vanity, Eat-In Kitchen, Kitchen Island, Open Floor Plan, Pantry, Soaking Tub, Walk-In Closet(s), Dining Combo, Bathtub/Shower Combination, Walk-In Shower, Quartz/Quartzite Counters, Smooth Ceilings
- Exterior Features
- Rain Gutters
- Elementary School
- Lenoir County Schools
- Middle School
- Lenoir County Schools
- High School
- Lenoir County Schools
- Utilities
- Electricity Available, Sewer Connected, Water Available
- New Construction
- Yes
- Garage Spaces
- 2
- Water
- Public
- Flooring
- Carpet, Laminate, Vinyl
- Roof
- Shingle
- Heating
- Electric, Heat Pump
- Unit
- (Lot 3)
Mortgage Calculator
Listings provided courtesy of Triangle MLS, Inc. of NC, Internet Data Exchange Database. Information deemed reliable but not guaranteed. © 2026 Triangle MLS, Inc. of North Carolina. Data last updated .