42 Braddock Ct, Garner, NC 27529
- $599,900
- 6
- BD
- 5
- BA
- 3,681
- SqFt





Seller Representative Adams Homes Realty, Inc
- List Price
- $599,900
- Price Change
- ▼ $12,600 1784337767
- Status
- ACTIVE
- MLS#
- 10145364
- Bedrooms
- 6
- Bathrooms
- 5
- Full-baths
- 4
- Half-baths
- 1
- Living Area
- 3,681
- Lot Size
- 18,731
- Subdivision
- Annandale
- Year Built
- 2026
- Acres
- 0.43
Property Description
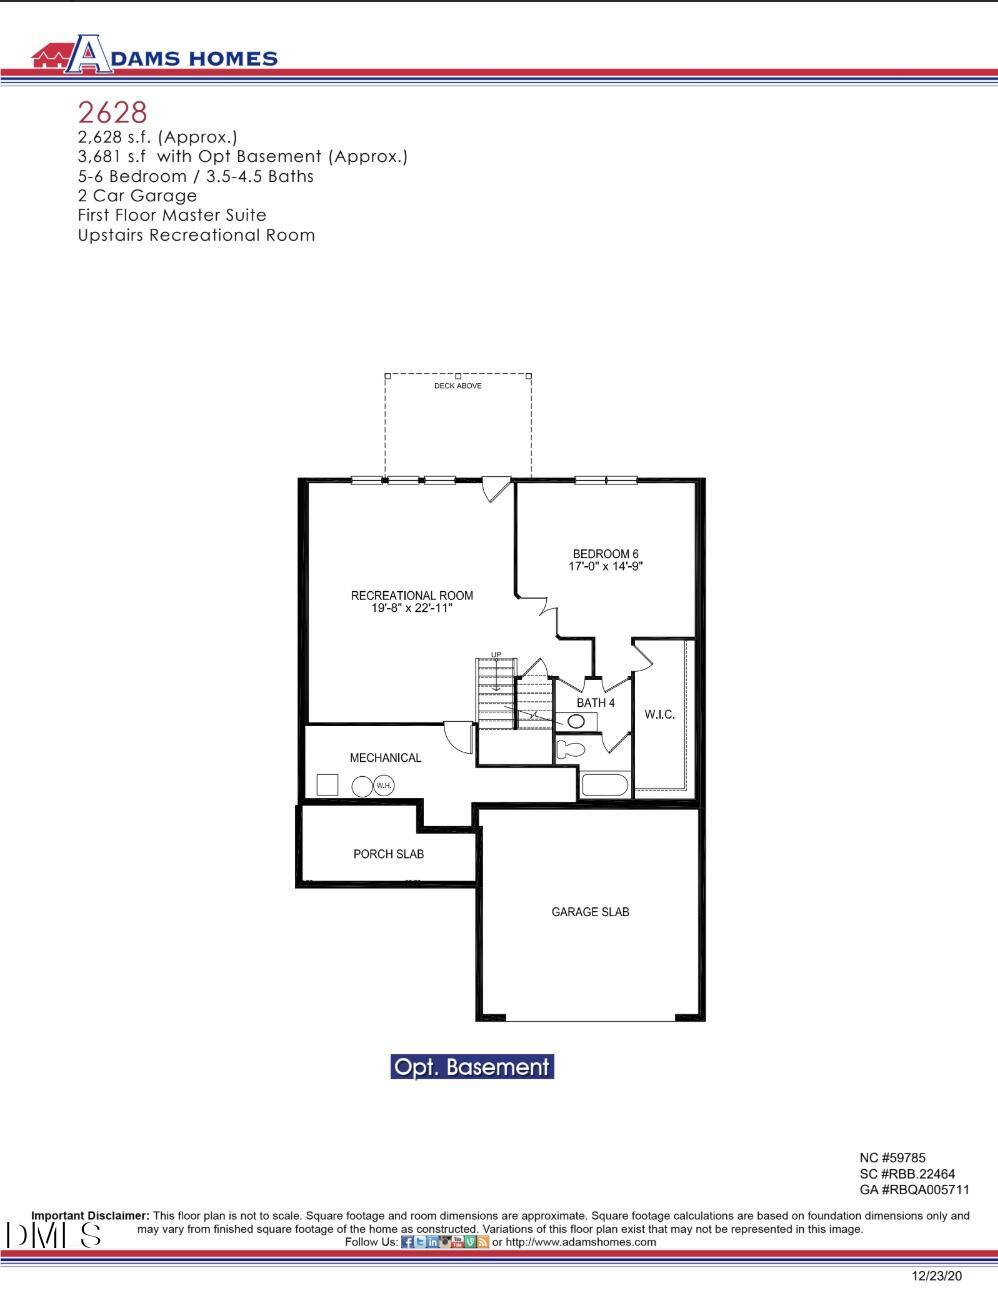
Basement homesite - construction beginning soon! Located in the highly desirable Annandale community, residents enjoy resort-style amenities including a community pool, fitness center, and gym. This beautiful two-story home with a full daylight basement offers 6 bedrooms, 4.5 bathrooms, and over 3,600 square feet of thoughtfully designed living space. Stunning curb appeal welcomes you with stone accents, durable fiber cement siding, and a charming covered front porch. Inside, the open-concept layout features 9-foot smooth ceilings and laminate flooring throughout the main living areas. The formal dining room showcases tray ceilings, crown molding, and wainscoting -- perfect for gatherings and special occasions. The gourmet kitchen is the heart of the home, complete with quartz countertops, a large center island, upgraded stainless steel appliances, and a gas range for elevated cooking and entertaining. The adjoining living room offers a cozy gas fireplace, recessed lighting, and a ceiling fan. The first-floor primary suite provides a relaxing retreat with tray ceilings, a spacious walk-in closet, and a spa-like bath featuring a ceramic tile shower, soaking tub, dual vanities, and private water closet. Upstairs includes four additional bedrooms, two full bathrooms, a laundry room, and a versatile bonus room. The full daylight basement adds even more flexibility with a bedroom, full bath, large recreation room, and oversized mechanical room. Additional highlights include a finished three-car garage and a back patio perfect for outdoor entertaining. A rare opportunity to own a spacious, amenity-rich home in Annandale!
/u.realgeeks.media/askmattrealty/Logo_1-min.png)
Additional Information
- Style
- Craftsman, Transitional
- Foundation
- Slab
- Interior Features
- Ceiling Fans, Crown Molding, Double Vanity, Entrance Foyer, Eat-In Kitchen, Kitchen Island, Open Floor Plan, Pantry, Primary Downstairs, Recessed Lighting, Soaking Tub, Tray Ceiling(s), Walk-In Closet(s), Separate Shower, Bathtub/Shower Combination, Walk-In Shower, Water Closets, Quartz/Quartzite Counters
- Exterior Features
- Private Yard, Rain Gutters
- Elementary School
- Johnston - Cleveland Elementary
- Middle School
- Johnston - Cleveland Middle
- High School
- Johnston - West Johnston High
- Utilities
- Electricity Available, Natural Gas Available, Sewer Connected, Water Available, Septic
- Garage Spaces
- 3
- Water
- Public
- Basement
- Exterior Entry, Interior Entry, Walkout, Heated
- Flooring
- Carpet, Laminate, Vinyl
- Roof
- Architectural
- Heating
- Central, Fireplace, Natural Gas
Mortgage Calculator
Listings provided courtesy of Triangle MLS, Inc. of NC, Internet Data Exchange Database. Information deemed reliable but not guaranteed. © 2026 Triangle MLS, Inc. of North Carolina. Data last updated .