409 Acorn Falls Ct, Holly Springs, NC 27540
- $622,000
- 3
- BD
- 3
- BA
- 2,363
- SqFt





Seller Representative Team Anderson Realty
Buyer Representative
- Sold Price
- $622,000
- List Price
- $622,000
- Closing Date
- Mar 11, 2026
- Status
- CLOSED
- MLS#
- 10145604
- Bedrooms
- 3
- Bathrooms
- 3
- Full-baths
- 2
- Half-baths
- 1
- Living Area
- 2,363
- Lot Size
- 14,375
- Subdivision
- Holly Glen
- Year Built
- 2002
- Acres
- 0.33
Property Description
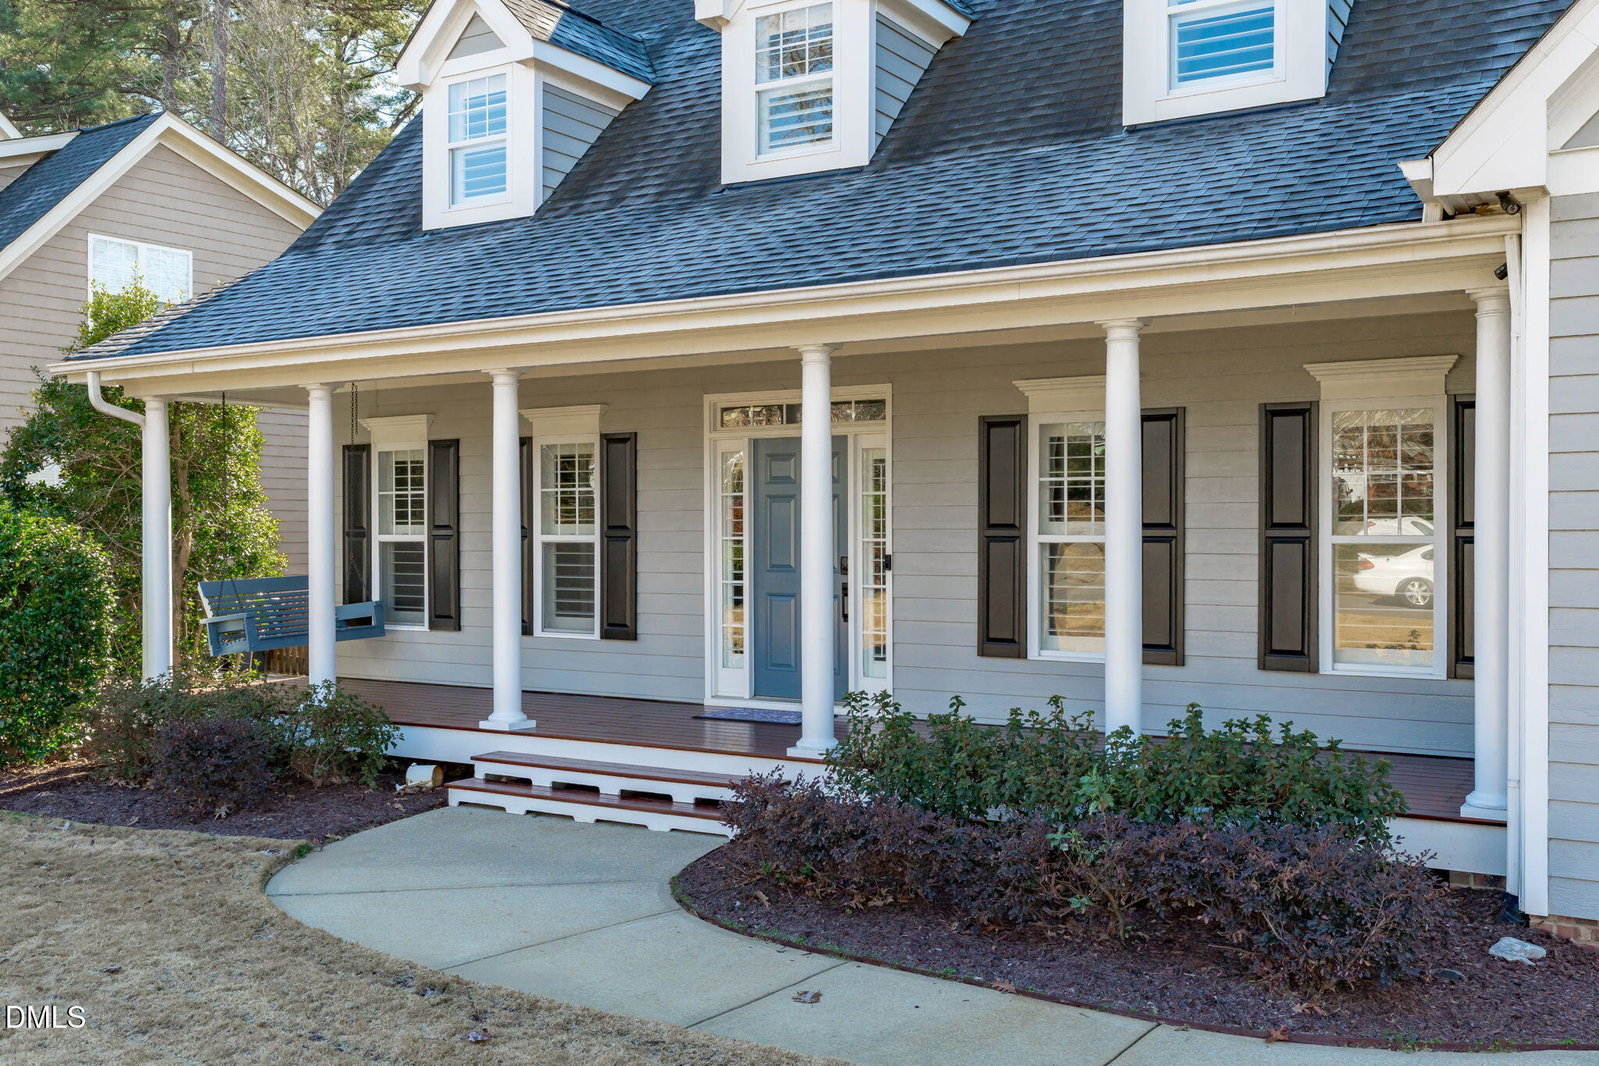
This beautifully maintained MOVE-IN READY home allows you to start living your best life from day one. With major system upgrades already completed, including a new roof in 2019, new dual Trane HVAC systems in 2017 and 2019, and a new water heater in 2018, you'll enjoy peace of mind, lower maintenance, and year round comfort the moment you arrive. Perfectly positioned in the heart of the Holly Glen community on a quiet, low traffic street, this home offers classic Cape Cod charm blended with modern functionality in a timeless layout designed for today's active lifestyles. A wide, welcoming front porch leads into a bright foyer and formal dining room with gleaming hardwood floors. The back of the home is filled with natural light from banks of windows overlooking the large screened porch, mature trees, and beautifully landscaped, fenced backyard. The cozy family room features a gas log fireplace framed by blue custom built in display cabinets and white custom Carolina Plantation shutters, found throughout the home. The adjoining eat in kitchen combines warmth and style with granite countertops, tile backsplash, blue cabinetry, and a sunlit breakfast nook wrapped in a bow shaped window wall. The first floor primary suite spans its own side of the home and includes LVP flooring, double tray ceiling, wall of windows opening to a private deck, and an ensuite bath with dual vanity, soaking tub, step in shower, bright window, and walk in closet. A powder room, laundry room with utility sink, and under stair storage complete the main level. Upstairs, a home office with charming front dormer sits at the top of the staircase. Two additional bedrooms with walk in closets, hall bath, and bonus room over the garage offer great flexibility. Additional finished rooms tucked under the roofline add personality and endless possibilities include a media room and another bonus space, ideal as guest suite, teen hideaway, hobby studio, or a playroom with built in stage area. Outdoor living is a true highlight. Enjoy an oversized screened porch, three maintenance free Trex decks, a fenced backyard with mature trees, and a hot tub inside the screen porch to provide perfect year round relaxation, warm soaks in cooler months or refreshing dips in the shade during summer. A massive under deck area with Trex RainEscape System provides a dry, screened workshop complete with lighting and storage. The irrigation system keeps the lush Zeon zoysia sod thriving, and gated access on both sides makes backyard access a breeze. Located in the amenity rich, pool community of Holly Glen, this home is close to schools, 3 child daycares, shopping, dining, major Triangle employers, and the newest Holly Springs park, Eagles Landing, currently under construction and just moments away. If you're looking for an adaptable floor plan, established community, incredible outdoor living, and a truly MOVE-IN READY home on a peaceful street, this one has it all!
/u.realgeeks.media/askmattrealty/Logo_1-min.png)
Additional Information
- Hoa Fee Includes
- Maintenance Grounds
- Style
- Cape Cod
- Foundation
- Block
- Interior Features
- Breakfast Area, Bookcases, Ceiling Fans, Crown Molding, Double Vanity, Entrance Foyer, Eat-In Kitchen, Granite Counters, High Speed Internet, Open Floor Plan, Pantry, Primary Downstairs, Recessed Lighting, Storage, Tray Ceiling(s), Walk-In Closet(s), Whirlpool Tub, Bathtub/Shower Combination, Walk-In Shower, Water Closets, Garage Apartment, Smooth Ceilings
- Exterior Features
- Lighting, Rain Gutters, Smart Camera(s)/Recording, Smart Irrigation, Fenced Yard
- Elementary School
- Wake - Holly Grove
- Middle School
- Wake - Holly Grove
- High School
- Wake - Holly Springs
- Utilities
- Cable Available, Electricity Available, Natural Gas Available, Phone Available, Sewer Connected, Water Available
- Garage Spaces
- 2
- Water
- Public
- Flooring
- Carpet, Hardwood, Vinyl, Other, Varies
- Roof
- Architectural
- Heating
- Central, Forced Air
- Vegetation
- Grassed, Partially Wooded
Mortgage Calculator
Listings provided courtesy of Triangle MLS, Inc. of NC, Internet Data Exchange Database. Information deemed reliable but not guaranteed. © 2026 Triangle MLS, Inc. of North Carolina. Data last updated .