4117 Worley Dr, Raleigh, NC 27613
- $905,000
- 5
- BD
- 4
- BA
- 3,436
- SqFt





Seller Representative Compass -- Raleigh
Buyer Representative
- Sold Price
- $905,000
- List Price
- $949,000
- Closing Date
- Apr 10, 2026
- Status
- CLOSED
- MLS#
- 10145859
- Bedrooms
- 5
- Bathrooms
- 4
- Full-baths
- 3
- Half-baths
- 1
- Living Area
- 3,436
- Lot Size
- 18,295
- Subdivision
- Westlake Village
- Year Built
- 1989
- Acres
- 0.42
Property Description
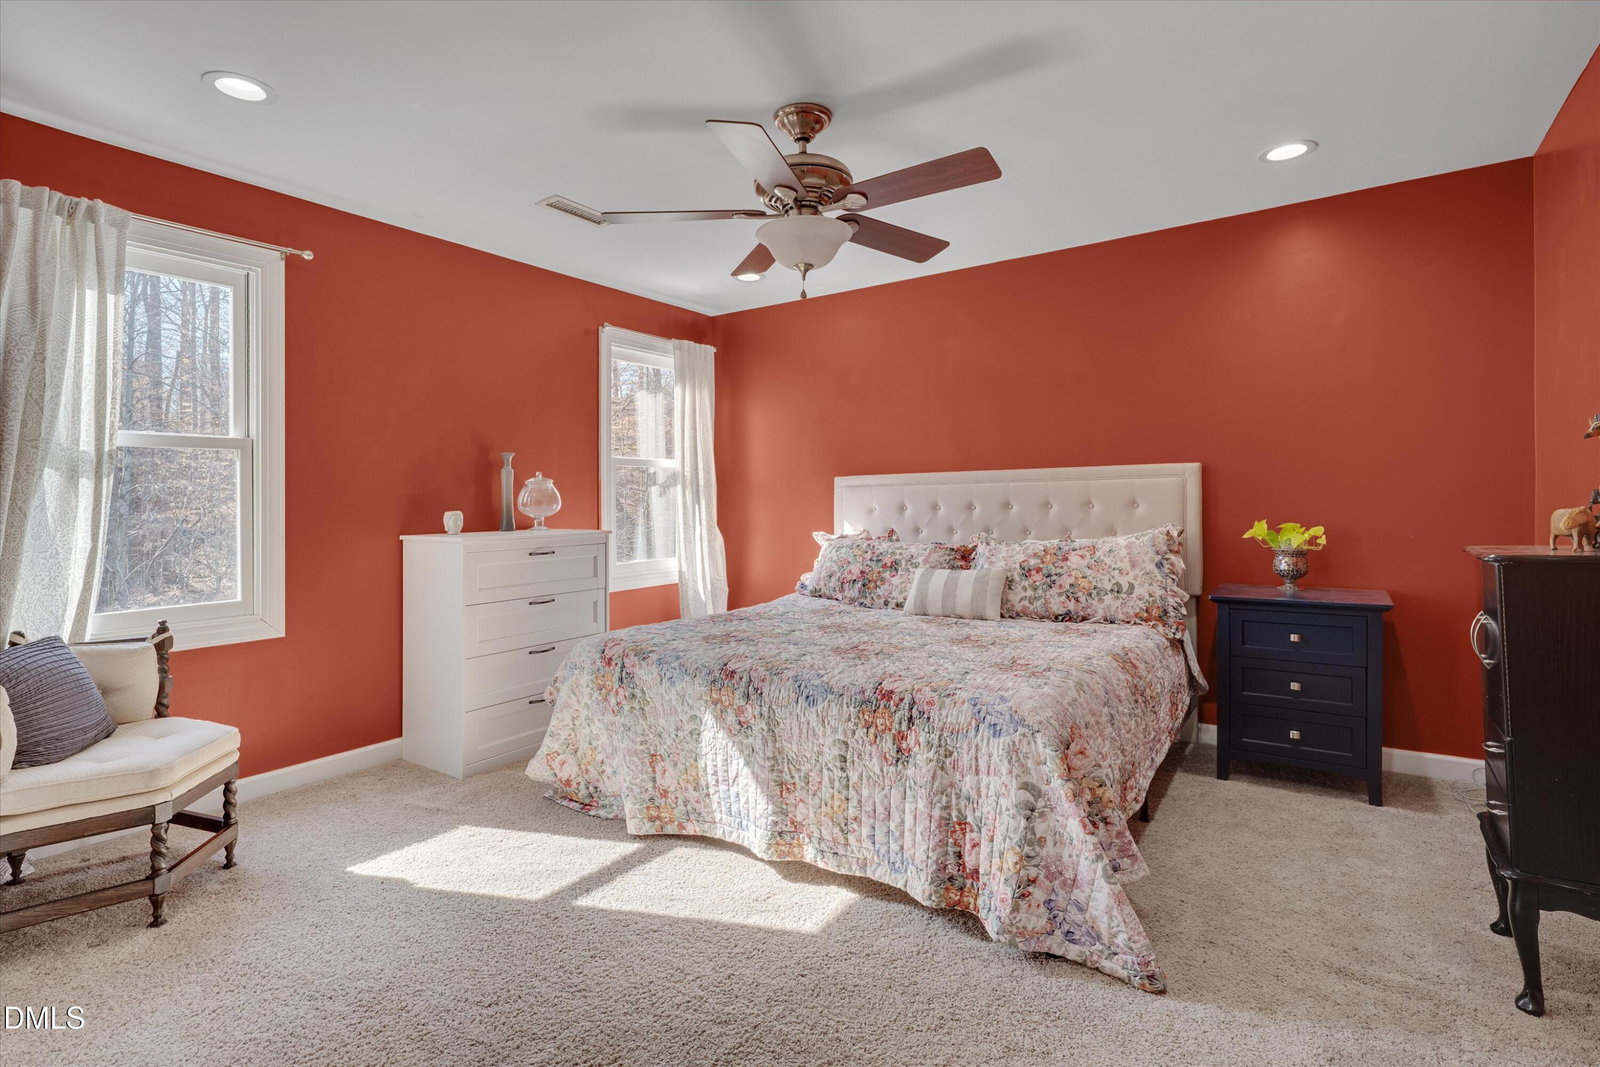
This beautifully updated home in northwest Raleigh offers the perfect blend of space, comfort, and thoughtful design, with approximately 3600 square feet spread across three finished levels. Featuring five bedrooms and 3½ baths, the layout provides flexibility for everyday living, hosting, and working from home. A stunning addition transformed the heart of the home into a true chef's kitchen--complete with double ovens, a gas cooktop, microwave, warming drawer, oversized island, abundant custom storage, and expansive windows that flood the space with natural light. Whether cooking, gathering, or entertaining, this kitchen was designed to impress. A sound system flows throughout kitchen and family room featuring a fireplace, separate wood box and built in shelving and cabinets to store media, books, games, etc. The third-floor bedroom was added later, offering a private retreat ideal for guests, teens, or a home office. A large bonus room provides even more flexible living space, while multiple storage areas throughout the home ensure everything has its place. The primary suite is a true sanctuary, highlighted by a beautifully designed, spa-like bathroom that invites relaxation at the end of the day. Outside, the professionally landscaped yard feels like a private garden escape, featuring hydrangeas, peonies, and more. Enjoy outdoor living on the spacious deck or unwind on the patio below, complete with a gorgeous fireplace--perfect for cozy evenings and entertaining year-round. The wired workshop located in the crawlspace and accessible from the patio is a hobbyist's dream. This home is located in a highly desirable neighborhood, very near the Leesville schools campus. It has easy access to I-540, Glenwood Avenue, Crabtree Valley, and the Angus Barn. Easily visit many more stores and restaurants. This home has been thoughtfully expanded and lovingly maintained, offering exceptional indoor and outdoor living in a setting that feels both elegant and welcoming. Don't let your buyers miss this!
/u.realgeeks.media/askmattrealty/Logo_1-min.png)
Additional Information
- Hoa Fee Includes
- Maintenance Grounds
- Style
- Traditional
- Foundation
- Crawl Space
- Exterior Features
- Fire Pit, Garden, Lighting, Other, Rain Gutters, Storage
- Elementary School
- Wake - York
- Middle School
- Wake - Leesville Road
- High School
- Wake - Leesville Road
- Garage Spaces
- 2
- Water
- Public
- Flooring
- Carpet, Tile, Hardwood, Vinyl, Tile
- Roof
- Shingle
- Heating
- Central, Fireplace, Forced Air, Natural Gas
Mortgage Calculator
Listings provided courtesy of Triangle MLS, Inc. of NC, Internet Data Exchange Database. Information deemed reliable but not guaranteed. © 2026 Triangle MLS, Inc. of North Carolina. Data last updated .