765 Fallon Grove Way, Raleigh, NC 27608
- $750,000
- 3
- BD
- 4
- BA
- 2,751
- SqFt





Seller Representative Corcoran DeRonja Real Estate
Buyer Representative
- Sold Price
- $750,000
- List Price
- $770,000
- Closing Date
- Apr 17, 2026
- Status
- CLOSED
- MLS#
- 10146158
- Bedrooms
- 3
- Bathrooms
- 4
- Full-baths
- 3
- Half-baths
- 1
- Living Area
- 2,751
- Lot Size
- 2,178
- Subdivision
- The Grove At Fallon Park
- Year Built
- 2014
- Acres
- 0.05
Property Description
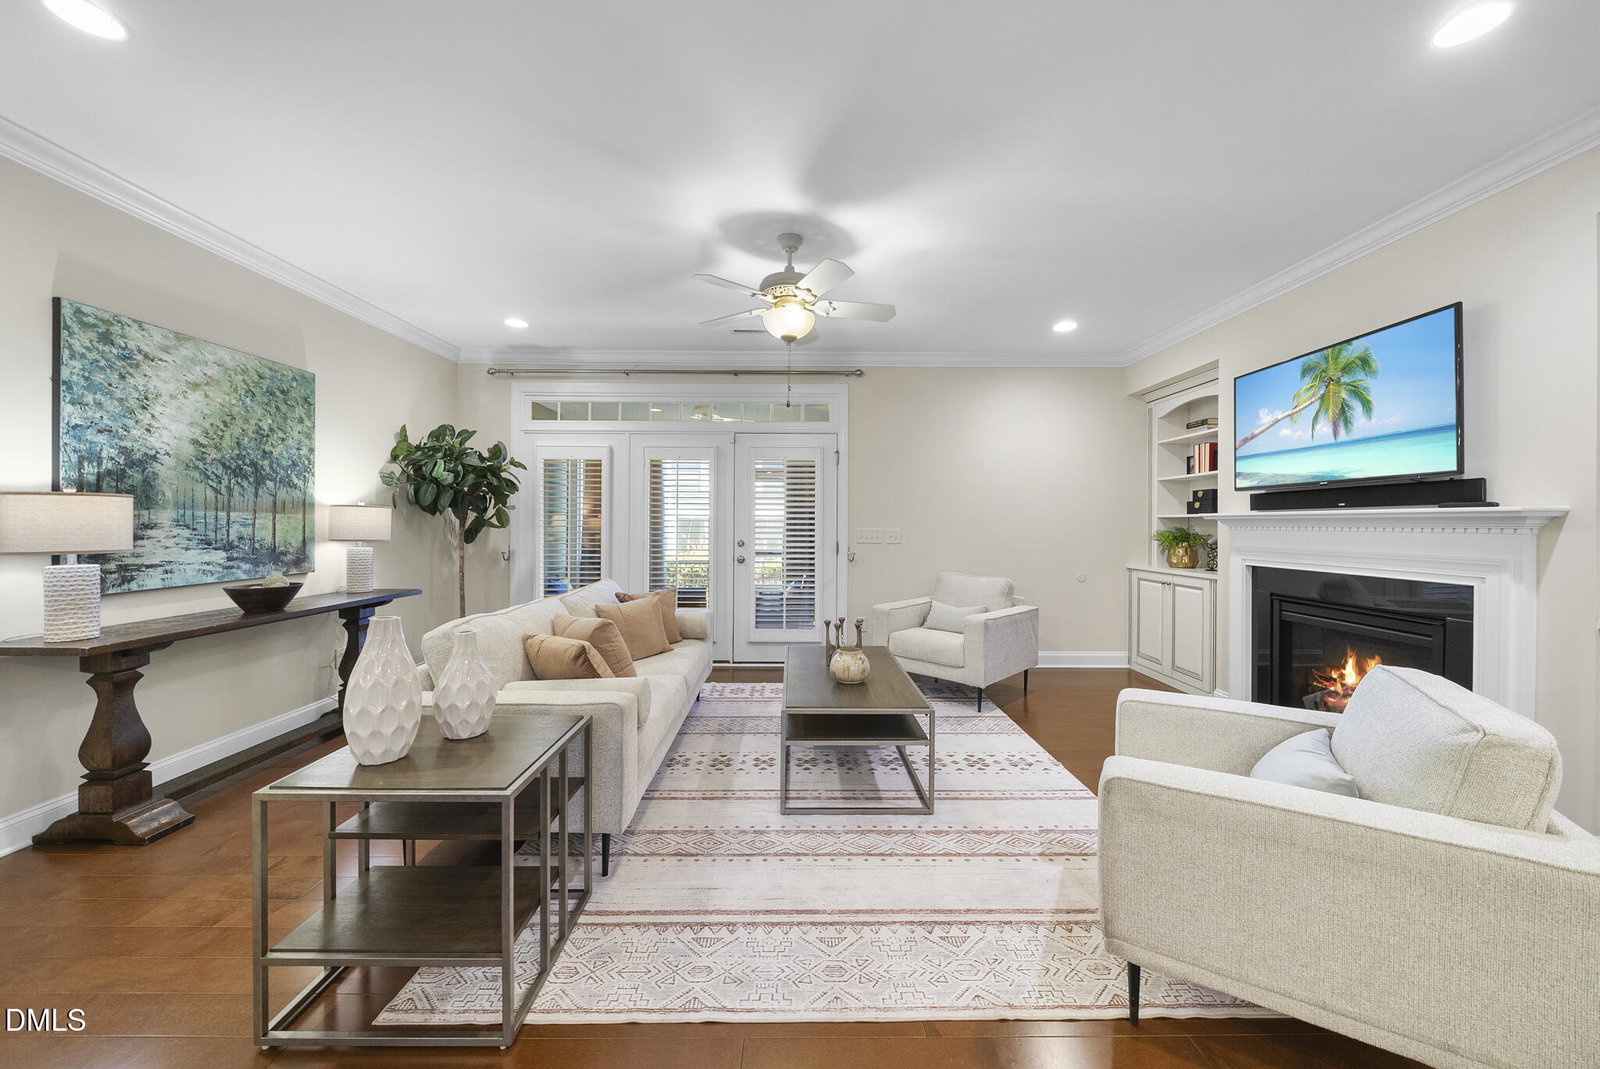
Beautifully appointed townhome featuring a fantastic kitchen with thoughtful upgrades throughout. The spacious kitchen offers a large island, granite countertops, stainless steel appliances. Kitchen and dining open to an inviting living space complete with cozy fireplace and custom built-ins. Relax on the first of two separate screened porches! Expansive primary suite includes dual walk-in closets with custom built-in storage. Luxurious bath complete with granite counters, dual sinks, separate tiled shower, and garden tub. Welcome the morning from primary suite's very own private screened porch. Third-floor bonus room with full bath offers the perfect flex space for guests, office, or media room. No excuse to be late to school! Walkable to Joyner Elementary, as well as, Kiwanis Neighborhood Center's ballfields, playgrounds, and Raleigh Greenway access! Minutes to all of the convenience, shopping, and dining offered by Five Points, North Hills, Midtown East, and Raleigh Ironworks!
/u.realgeeks.media/askmattrealty/Logo_1-min.png)
Additional Information
- Hoa Fee Includes
- Maintenance Grounds
- Style
- Transitional
- Foundation
- Slab
- Interior Features
- Ceiling Fans, Double Vanity, Eat-In Kitchen, Granite Counters, Dual Primary Closets, Kitchen Island, Open Floor Plan, Pantry, Other, Walk-In Closet(s), Dining Combo, Separate Shower, Bathtub/Shower Combination, Water Closets, Radon Mitigation System, Smooth Ceilings
- Exterior Features
- Lighting, Rain Gutters
- Utilities
- Cable Available, Electricity Available, Natural Gas Available, Sewer Connected, Underground Utilities, Water Available
- Garage Spaces
- 1
- Water
- Public
- Flooring
- Carpet, Combination, Wood
- Roof
- Architectural
- Heating
- Central, Fireplace, Heat Pump
Mortgage Calculator
Listings provided courtesy of Triangle MLS, Inc. of NC, Internet Data Exchange Database. Information deemed reliable but not guaranteed. © 2026 Triangle MLS, Inc. of North Carolina. Data last updated .