205 Old Ballentine Way, Holly Springs, NC 27540
- $785,000
- 4
- BD
- 4
- BA
- 3,406
- SqFt











Seller Representative NorthGroup Real Estate, Inc.
Buyer Representative
- Sold Price
- $785,000
- List Price
- $789,800
- Closing Date
- Mar 31, 2026
- Status
- CLOSED
- MLS#
- 10146263
- Bedrooms
- 4
- Bathrooms
- 4
- Full-baths
- 4
- Living Area
- 3,406
- Lot Size
- 30,056
- Subdivision
- Ballentine Place
- Year Built
- 2019
- Acres
- 0.69
Property Description
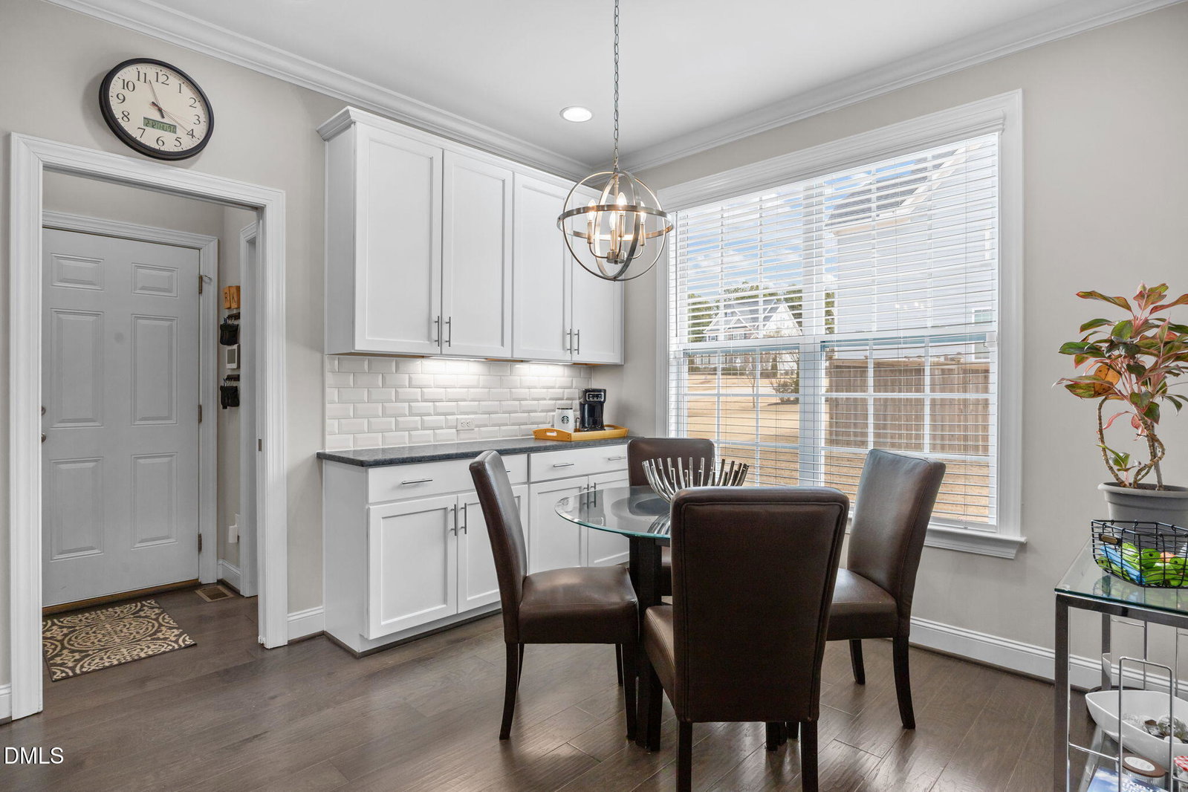
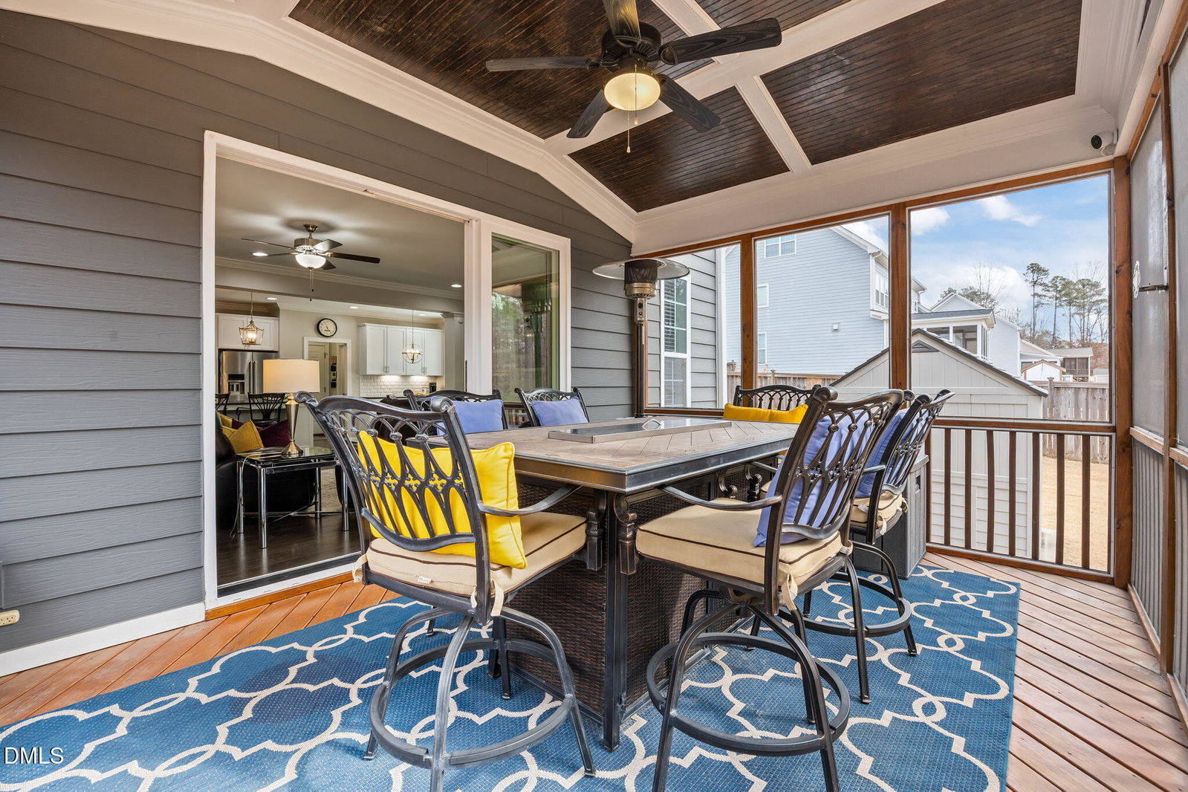
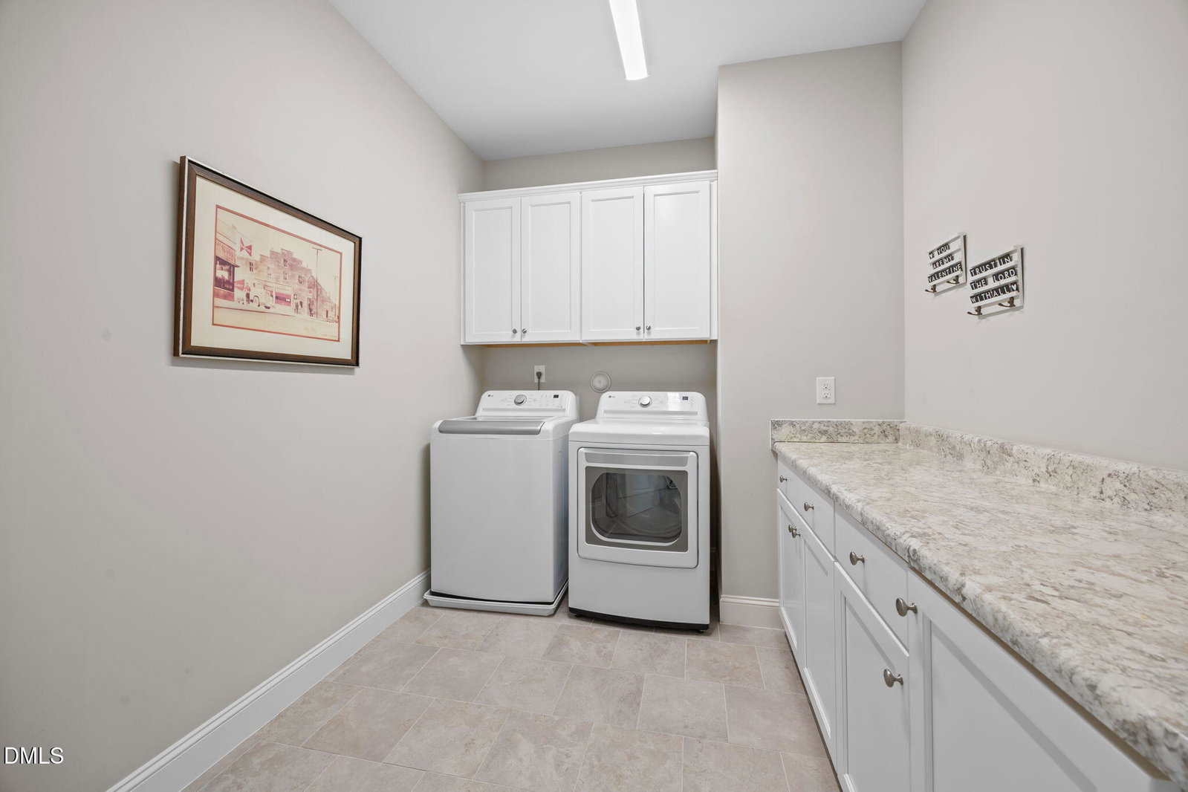
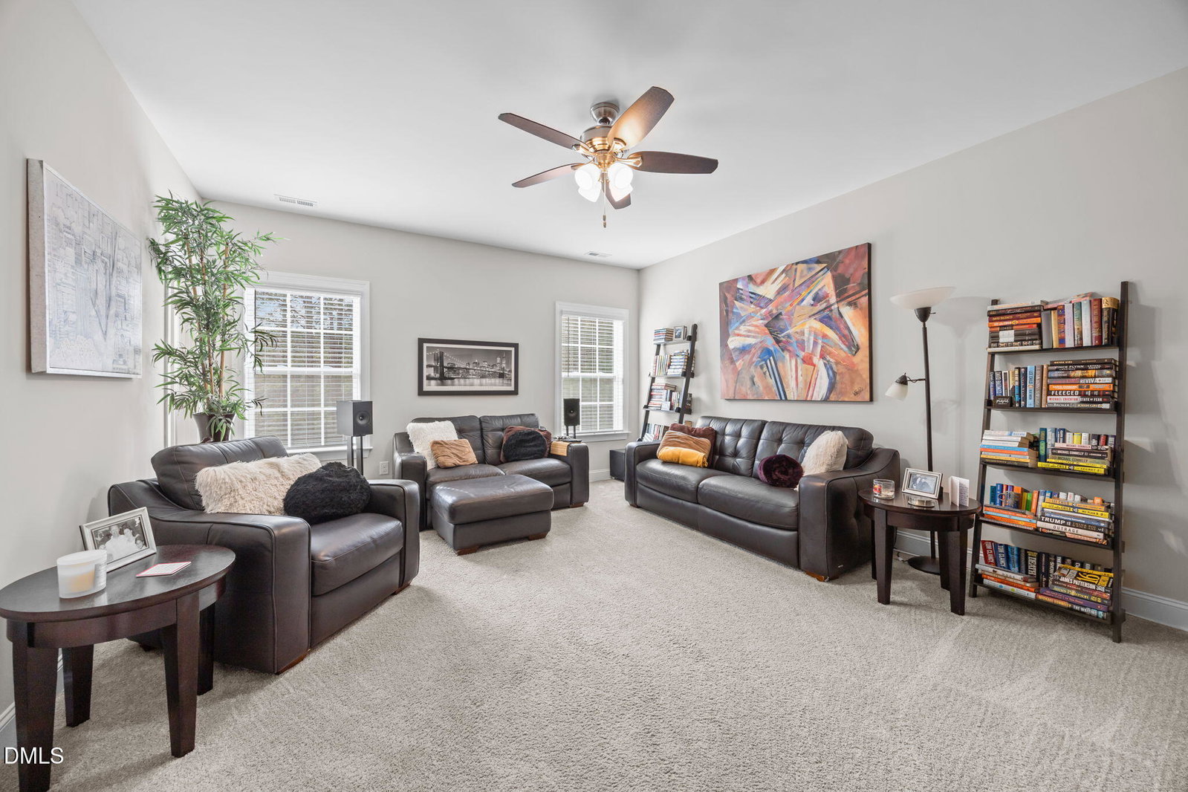
RARE 0.69-ACRE PRIVATE ESTATE | NO CITY TAXES Welcome to 205 Old Ballentine Way -- where luxury, privacy, and architectural detail collide in one unforgettable home. Perfectly set on a fully fenced 0.69-acre homesite, this meticulously maintained showpiece offers over 3,400 square feet of elevated living PLUS 1,024 square feet of unfinished third-floor expansion -- an opportunity rarely found. From the moment you pull up, it's clear: this is not a standard build. A statement-making stone stair entry, vaulted stained beadboard porch ceiling, and commanding curb appeal create an arrival experience that feels custom -- because it is. Step inside and feel the difference. Rich hardwood floors. Elevated trim detail. Intentional architectural design. A true coffered ceiling and elegant wainscoting frame the formal dining room -- a space designed for celebration. And then... the kitchen. A chef's dream wrapped in luxury: • Leathered granite countertops • Oversized statement island • Custom vent hood • 5-burner cooktop with pot filler • Built-in KitchenAid wall oven & microwave • 2025 LG dishwasher • Walk-in pantry with custom wood shelving • Cabinetry extending into the breakfast nook for seamless storage This space doesn't just function -- it impresses. The kitchen flows effortlessly into the living room, where custom built-ins and a fireplace anchor the space. A dramatic 3-panel sliding glass door erases the line between indoors and out, opening to a vaulted screened porch and deck overlooking your private, wooded backyard sanctuary. Morning coffee. Evening wine. Entertaining under the Carolina sky. This is the lifestyle buyers dream about. The main floor also features: - A private guest suite with full bath - A functional mudroom - Thoughtful flow for everyday living Upstairs, the owner's retreat delivers serenity and sophistication. The spa-inspired bath features: • Walk-in tiled shower with bench • Separate soaking tub • Double vanity • Private water closet • Expansive walk-in closet with custom wood shelving • Direct access to the laundry room (a daily luxury you'll never want to give up) Two secondary bedrooms share a Jack & Jill bath with walk-in closets, while a rear bonus suite with its own private bath and closet offers ultimate flexibility. And then there's the future potential. A staircase leads to over 1,000 square feet of unfinished third-floor space, pre-plumbed for a bath -- ready to become a home gym, theater, additional suite, or anything your vision demands. Additional premium features include: • Hardwood throughout main level + oak tread stairs • Hardwood upstairs hallway • Radiant barrier roof sheathing for efficiency • EcoSelect energy certification • Professionally encapsulated & conditioned crawlspace • Integrated Taex pest control system • Current termite bond • Side-entry 2-car garage • Fiber cement siding with stone accents This is the kind of home that rarely hits the market -- oversized lot, true craftsmanship, expansion potential, and privacy that's increasingly impossible to find. Pool membership available through HOA. Homes like this don't sit. They get claimed.
/u.realgeeks.media/askmattrealty/Logo_1-min.png)
Additional Information
- Style
- Traditional, Transitional
- Foundation
- Crawl Space
- Interior Features
- Bookcases, Ceiling Fans, Chandelier, Crown Molding, Coffered Ceiling(s), Double Vanity, Entrance Foyer, Eat-In Kitchen, Granite Counters, High Ceilings, High Speed Internet, In-Law Arrangement, Kitchen Island, Pantry, Smart Camera(s)/Recording, Smart Thermostat, Soaking Tub, Storage, Walk-In Closet(s), Wired for Data, Butler Pantry, Walk-In Shower, Water Closets, Smooth Ceilings
- Exterior Features
- Garden, Lighting, Private Yard, Rain Gutters, Smart Camera(s)/Recording, Storage, Fenced Yard
- Elementary School
- Wake - Buckhorn Creek
- Middle School
- Wake - Holly Grove
- High School
- Wake - Fuquay Varina
- Utilities
- Cable Available, Electricity Available, Phone Available, Propane, Water Available, Septic
- Garage Spaces
- 2
- Water
- Public
- Flooring
- Carpet, Hardwood, Tile, Wood
- Roof
- Architectural
- Heating
- Central, Heat Pump
Mortgage Calculator
Listings provided courtesy of Triangle MLS, Inc. of NC, Internet Data Exchange Database. Information deemed reliable but not guaranteed. © 2026 Triangle MLS, Inc. of North Carolina. Data last updated .