3402 St Barts Pl, Mebane, NC 27302
- $619,900
- 4
- BD
- 3
- BA
- 2,594
- SqFt





Seller Representative Re/MaxDiamond Realty
- List Price
- $619,900
- Price Change
- ▼ $15,000 1784155956
- Status
- ACTIVE
- MLS#
- 10146289
- Bedrooms
- 4
- Bathrooms
- 3
- Full-baths
- 2
- Half-baths
- 1
- Living Area
- 2,594
- Lot Size
- 20,473
- Subdivision
- St Barts Place
- Year Built
- 2025
- Acres
- 0.47
Property Description
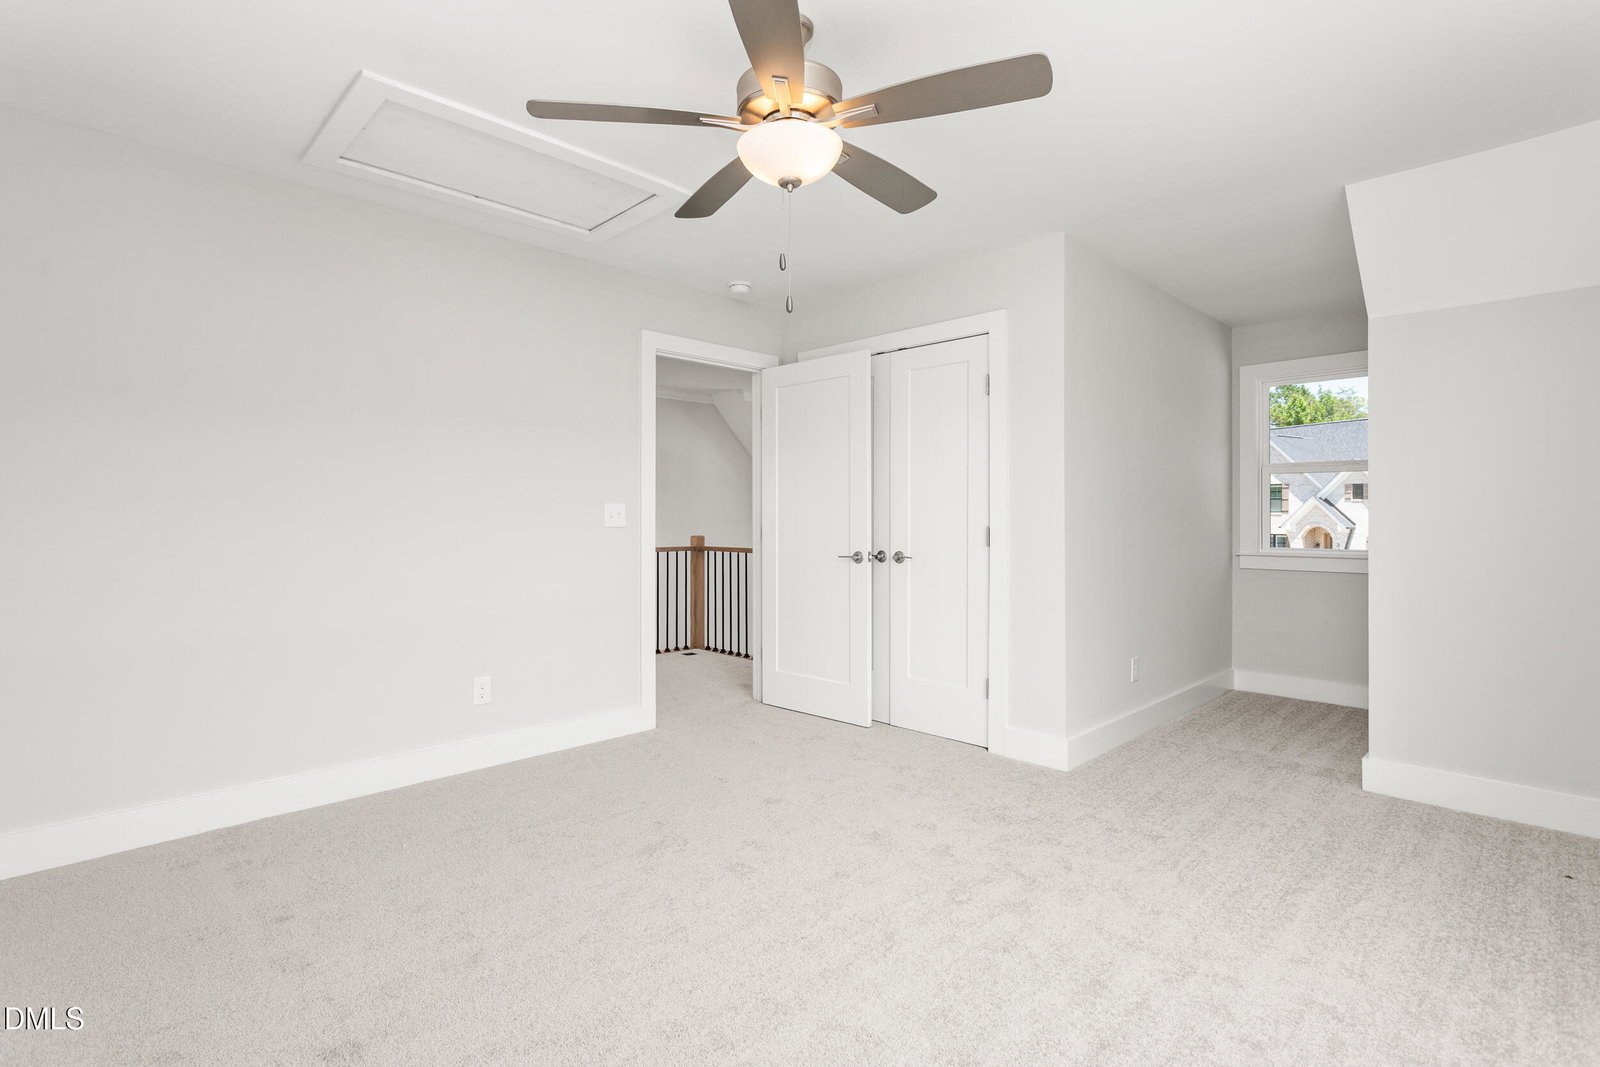
Award-Winning Luxury in Mebane! Experience the ''Oxley Plan,'' a Parade of Homes winner in the exclusive, all-brick enclave of St. Barts Place. This new construction offers impeccable craftsmanship on a nearly half-acre level lot. The gourmet kitchen shines with quartz countertops, a massive social island, and a professional gas cooktop. Enjoy an open-concept living area defined by vaulted ceilings and skylights that flood the space with natural light. The main-level primary suite serves as a private retreat, featuring a spa-like bath with a freestanding tub and custom shower. Relax on the covered porch overlooking a partially wooded backyard with no HOA dues. Prime location with easy access to I-40/85 for a seamless commute. Sophistication, space, and style—all in one.
/u.realgeeks.media/askmattrealty/Logo_1-min.png)
Additional Information
- Style
- Transitional
- Foundation
- Concrete Perimeter, Raised, Slab
- Interior Features
- Breakfast Area, Ceiling Fans, Chandelier, Crown Molding, Double Vanity, Eat-In Kitchen, High Ceilings, Dual Primary Closets, High Speed Internet, Kitchen Island, Open Floor Plan, Pantry, Primary Downstairs, Recessed Lighting, Soaking Tub, Storage, Stone Counters, Vaulted/Cathedral Ceilings, Walk-In Closet(s), Separate Shower, Walk-In Shower, Water Closets, Quartz/Quartzite Counters, Smooth Ceilings
- Accessibility Features
- Level Flooring
- Exterior Features
- Rain Gutters
- Elementary School
- Alamance Burlington - Audrey W Garrett Elementary
- Middle School
- Alamance Burlington - Hawfields Middle
- High School
- Alamance Burlington - Southeast Alamance High School
- Utilities
- Cable Available, Electricity Available, Natural Gas Available, Phone Available, Sewer Connected, Underground Utilities, Water Available
- New Construction
- Yes
- Garage Spaces
- 2
- Water
- Public
- Flooring
- Carpet, Laminate, Plank, Tile, Wood
- Roof
- Shingle, Architectural
- Heating
- Central, Electric, Forced Air, Natural Gas, Zoned
Mortgage Calculator
Listings provided courtesy of Triangle MLS, Inc. of NC, Internet Data Exchange Database. Information deemed reliable but not guaranteed. © 2026 Triangle MLS, Inc. of North Carolina. Data last updated .