304 Chuck Wagon Way Unit 117p, Benson, NC 27504
- $399,900
- 5
- BD
- 3
- BA
- 3,945
- SqFt





Seller Representative TLS Realty LLC
- List Price
- $399,900
- Status
- ACTIVE
- MLS#
- 10146911
- Bedrooms
- 5
- Bathrooms
- 3
- Full-baths
- 3
- Living Area
- 3,945
- Lot Size
- 12,675
- Subdivision
- Benson Village
- Year Built
- 2026
- Acres
- 0.27
Property Description
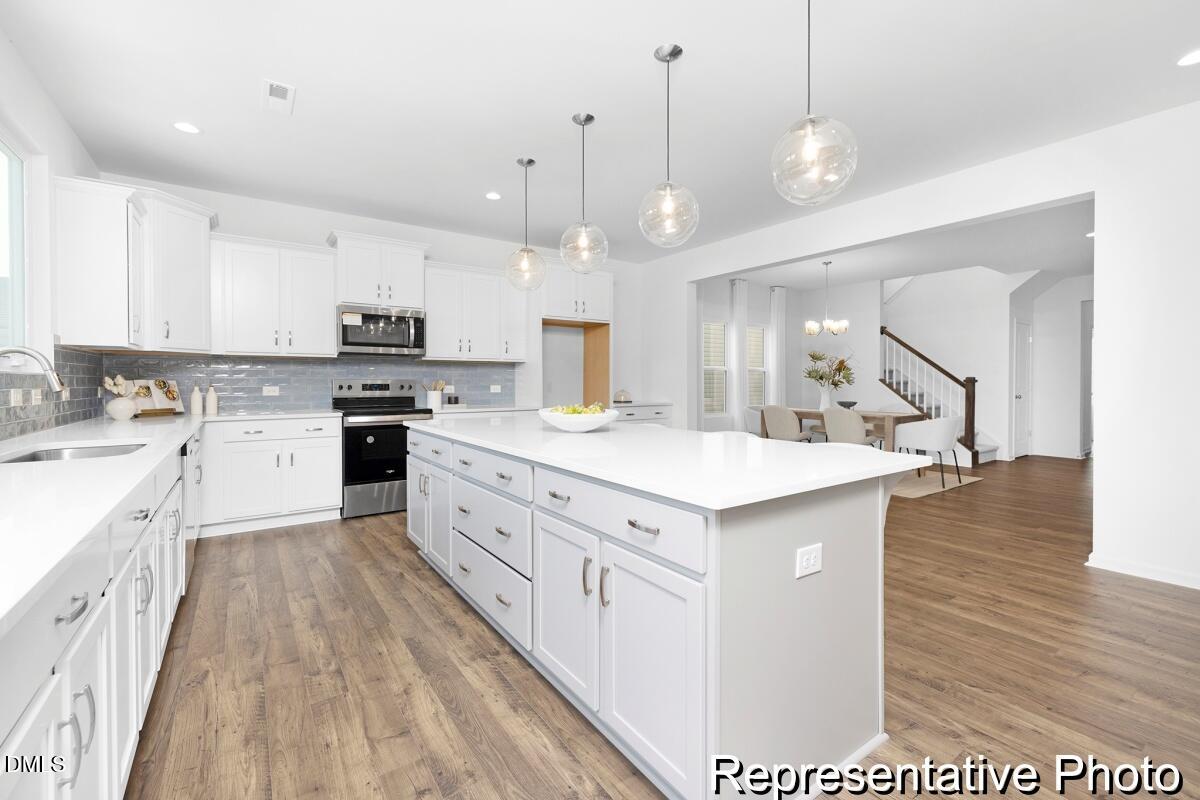
Build your dream home with the TA 4000, a semi-custom floorplan offering approximately 3,945 sq ft, 5 bedrooms, and 3-4 bathrooms. Designed for flexible living, this open-concept layout features a spacious Great Room flowing into the Dining Area and gourmet Kitchen with oversized island, walk-in pantry, and optional wall oven. A private Study, main-level Bedroom 5, and full bath provide added versatility. Upstairs, the expansive Primary Suite includes a large walk-in closet and customizable bath options such as garden tub, luxury shower, and dual vanities. Secondary bedrooms and a generous Game Room offer additional living space, with an optional fourth bath available. Outdoor selections include Covered or Screened Porch options. Personalize finishes and structural features to create a home tailored to your needs.
/u.realgeeks.media/askmattrealty/Logo_1-min.png)
Additional Information
- Hoa Fee Includes
- Maintenance Grounds
- Style
- Contemporary
- Foundation
- Slab
- Interior Features
- Entrance Foyer, High Ceilings, Dual Primary Closets, Kitchen Island, Open Floor Plan, Pantry, Walk-In Closet(s), Walk-In Shower, Quartz/Quartzite Counters, Smooth Ceilings
- Elementary School
- Johnston - Benson Elementary
- Middle School
- Johnston - Benson Middle
- High School
- Johnston - South Johnston High
- New Construction
- Yes
- Garage Spaces
- 2
- Water
- Public
- Flooring
- Carpet, Vinyl
- Roof
- Asphalt
- Heating
- Electric, Heat Pump
- Unit
- 117p
Mortgage Calculator
Listings provided courtesy of Triangle MLS, Inc. of NC, Internet Data Exchange Database. Information deemed reliable but not guaranteed. © 2026 Triangle MLS, Inc. of North Carolina. Data last updated .