233 Bartlett Dr, Pittsboro, NC 27312
- $910,000
- 4
- BD
- 4
- BA
- 3,738
- SqFt







Seller Representative Compass -- Chapel Hill - Durham
Buyer Representative
- Sold Price
- $910,000
- List Price
- $929,900
- Closing Date
- Apr 24, 2026
- Status
- CLOSED
- MLS#
- 10147725
- Bedrooms
- 4
- Bathrooms
- 4
- Full-baths
- 3
- Half-baths
- 1
- Living Area
- 3,738
- Lot Size
- 68,912
- Subdivision
- Weiland Woods
- Year Built
- 2003
- Acres
- 1.58
Property Description
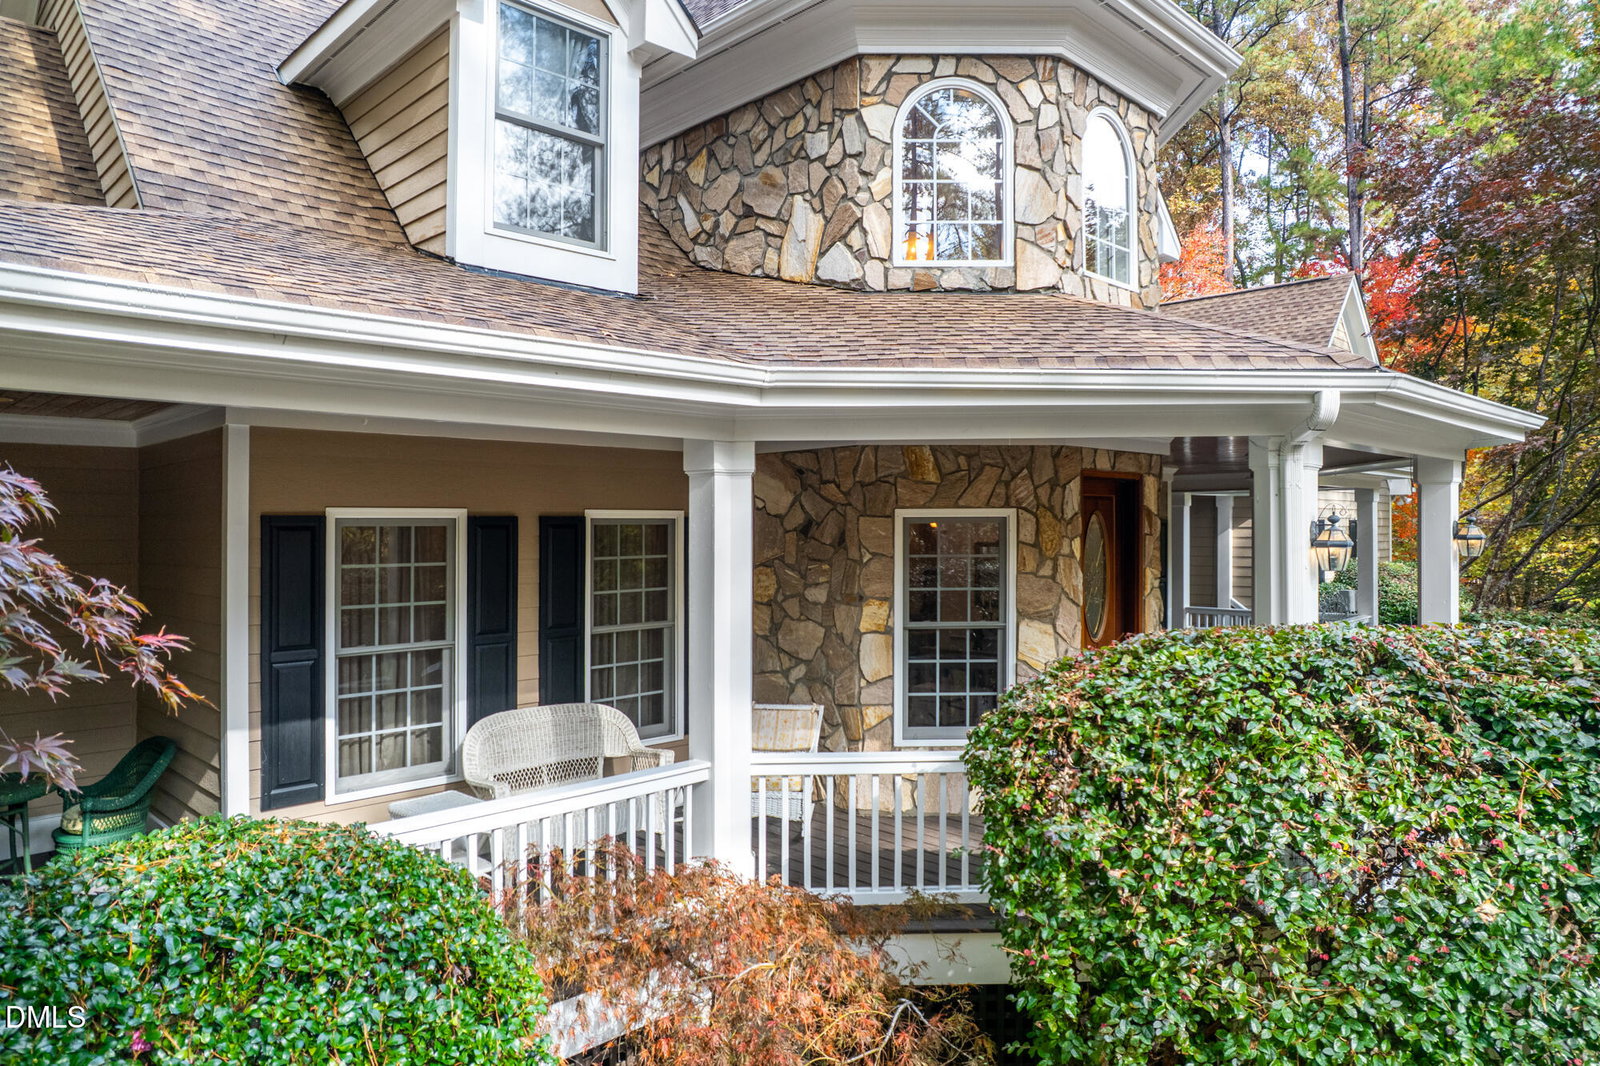
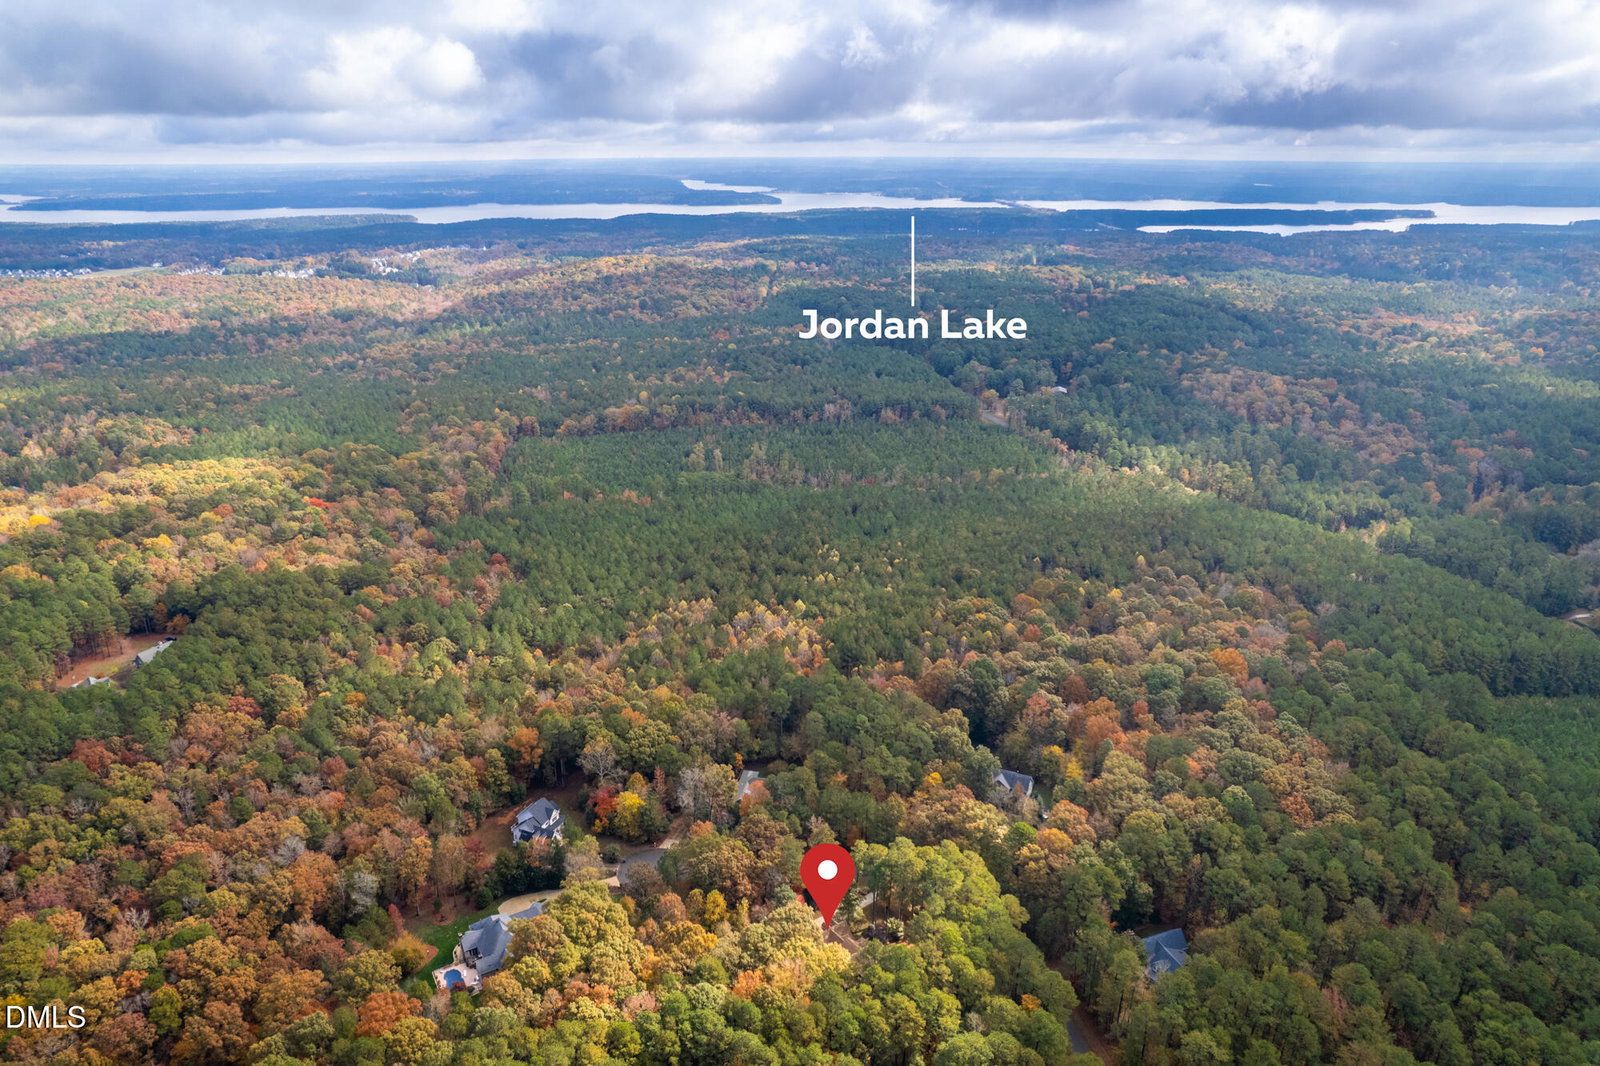
Tucked within the intimate 10-home enclave of Weiland Woods, this custom-built retreat is gracefully set on 1.6 private wooded acres, blending architectural character with meaningful upgrades throughout. A full wraparound front porch welcomes you into relaxed Carolina living. Inside, oak hardwoods span the main level, complemented by coffered ceilings and a stunning stone fireplace that anchors the living room with warmth and texture. Fresh interior paint and new upstairs carpet create a crisp, move-in ready feel, while the Chef's kitchen is outfitted with stainless steel appliances and a premium Forno dual-fuel range designed for those who truly love to cook. The main-floor primary suite offers both privacy and connection to the outdoors with direct access to the new Trex deck. Upstairs, two en-suite bedrooms, a flexible fourth bedroom, spacious loft, and generous bonus room provide exceptional flexibility for guests, work, or everyday living. Outdoor spaces continue to impress with a screened porch, expansive deck, and Sonos outdoor speakers--ideal for both quiet evenings and entertaining. Notable improvements include a 2021 roof, updated HVAC systems (2019 and 2025), whole-house generator, encapsulated crawl space, tankless water heater, Kinetico water softener, ADT security system, and an oversized two-car garage with dedicated workspace. At 3,738 square feet, this is refined Southern living--private, comfortable, and thoughtfully designed for lasting enjoyment.
/u.realgeeks.media/askmattrealty/Logo_1-min.png)
Additional Information
- Hoa Fee Includes
- None
- Style
- Cape Cod, Victorian, Craftsman, French Provincial, Traditional
- Foundation
- Crawl Space
- Interior Features
- Ceiling Fans, Crown Molding, Coffered Ceiling(s), Double Vanity, Entrance Foyer, Granite Counters, High Ceilings, Kitchen Island, Primary Downstairs, Recessed Lighting, Smart Thermostat, Stone Counters, Vaulted/Cathedral Ceilings, Walk-In Closet(s), Whirlpool Tub, Shower Only, Separate Shower, Bathtub/Shower Combination, Walk-In Shower, Bathtub Only, Smooth Ceilings
- Accessibility Features
- Standby Generator
- Exterior Features
- Private Yard, Rain Gutters
- Elementary School
- Chatham - Perry Harrison
- Middle School
- Chatham - Margaret B Pollard
- High School
- Chatham - Seaforth
- Utilities
- Cable Available, Electricity Available, Propane, Water Available, Septic
- Garage Spaces
- 2
- Water
- Private Well, Well
- Flooring
- Carpet, Hardwood, Tile
- Roof
- Architectural
- Heating
- Electric, Fireplace, Forced Air, Heat Pump, Propane
- Vegetation
- Wooded
Mortgage Calculator
Listings provided courtesy of Triangle MLS, Inc. of NC, Internet Data Exchange Database. Information deemed reliable but not guaranteed. © 2026 Triangle MLS, Inc. of North Carolina. Data last updated .