428 Ember St, Sanford, NC 27330
- $227,249
- 3
- BD
- 3
- BA
- 1,416
- SqFt





Seller Representative D.R. Horton, Inc.
- List Price
- $227,249
- Price Change
- ▼ $9,500 1784680221
- Status
- ACTIVE
- MLS#
- 10147745
- Bedrooms
- 3
- Bathrooms
- 3
- Full-baths
- 2
- Half-baths
- 1
- Living Area
- 1,416
- Lot Size
- 2,178
- Subdivision
- Galvins Ridge
- Year Built
- 2026
- Acres
- 0.05
Property Description
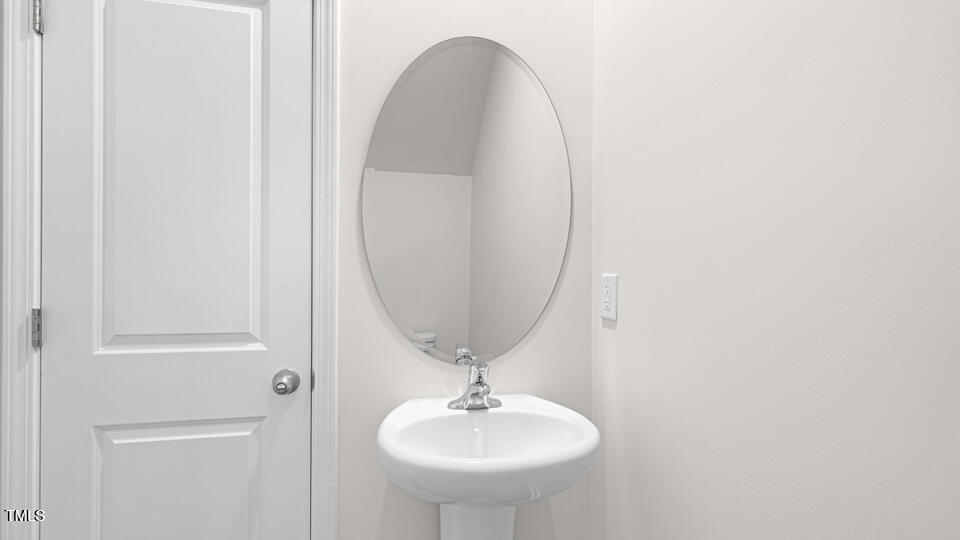
Located at 428 Ember Street in The Townes at Galvins Ridge, this Newton townhome combines open-concept living with thoughtful design and modern finishes. Offering 3 bedrooms, 2.5 bathrooms, approximately 1,416 square feet, and a 1-car garage, this home provides the flexibility many homebuyers are looking for. The kitchen overlooks the dining area and family room and features quartz countertops, stainless steel appliances, and a corner walk-in pantry. Upstairs, the spacious primary suite includes a walk-in closet, dual vanities, and a walk-in shower. Two additional bedrooms provide room for family members, guests, hobbies, or remote work. Future community amenities at Galvins Ridge include a pool, clubhouse, fishing pond, playground, outdoor courts, gathering spaces, and nature trails designed to encourage connection and outdoor living. Photos are not of the actual home or interior features and are representative of floor plan only.
/u.realgeeks.media/askmattrealty/Logo_1-min.png)
Additional Information
- Hoa Fee Includes
- Maintenance Grounds
- Style
- Traditional
- Foundation
- Slab
- Interior Features
- Double Vanity, Open Floor Plan, Pantry, Smart Light(s), Smart Thermostat, Vaulted/Cathedral Ceilings, Walk-In Closet(s), Dining Combo, Separate Shower, Bathtub/Shower Combination, Walk-In Shower, Quartz/Quartzite Counters, Garage Apartment, Smooth Ceilings
- Exterior Features
- Rain Gutters, Smart Light(s), Smart Lock(s)
- Utilities
- Electricity Available, Natural Gas Available, Sewer Connected, Water Available
- New Construction
- Yes
- Garage Spaces
- 1
- Water
- Public
- Flooring
- Carpet, Vinyl
- Roof
- Architectural
- Heating
- Natural Gas
Mortgage Calculator
Listings provided courtesy of Triangle MLS, Inc. of NC, Internet Data Exchange Database. Information deemed reliable but not guaranteed. © 2026 Triangle MLS, Inc. of North Carolina. Data last updated .