1713 Montvale Grant Way, Cary, NC 27519
- $1,720,000
- 5
- BD
- 5
- BA
- 3,818
- SqFt




Seller Representative Keller Williams Legacy
Buyer Representative
- Sold Price
- $1,720,000
- List Price
- $1,750,000
- Closing Date
- Apr 29, 2026
- Status
- CLOSED
- MLS#
- 10147759
- Bedrooms
- 5
- Bathrooms
- 5
- Full-baths
- 4
- Half-baths
- 1
- Living Area
- 3,818
- Lot Size
- 26,136
- Subdivision
- Montvale
- Year Built
- 2019
- Acres
- 0.60
Property Description
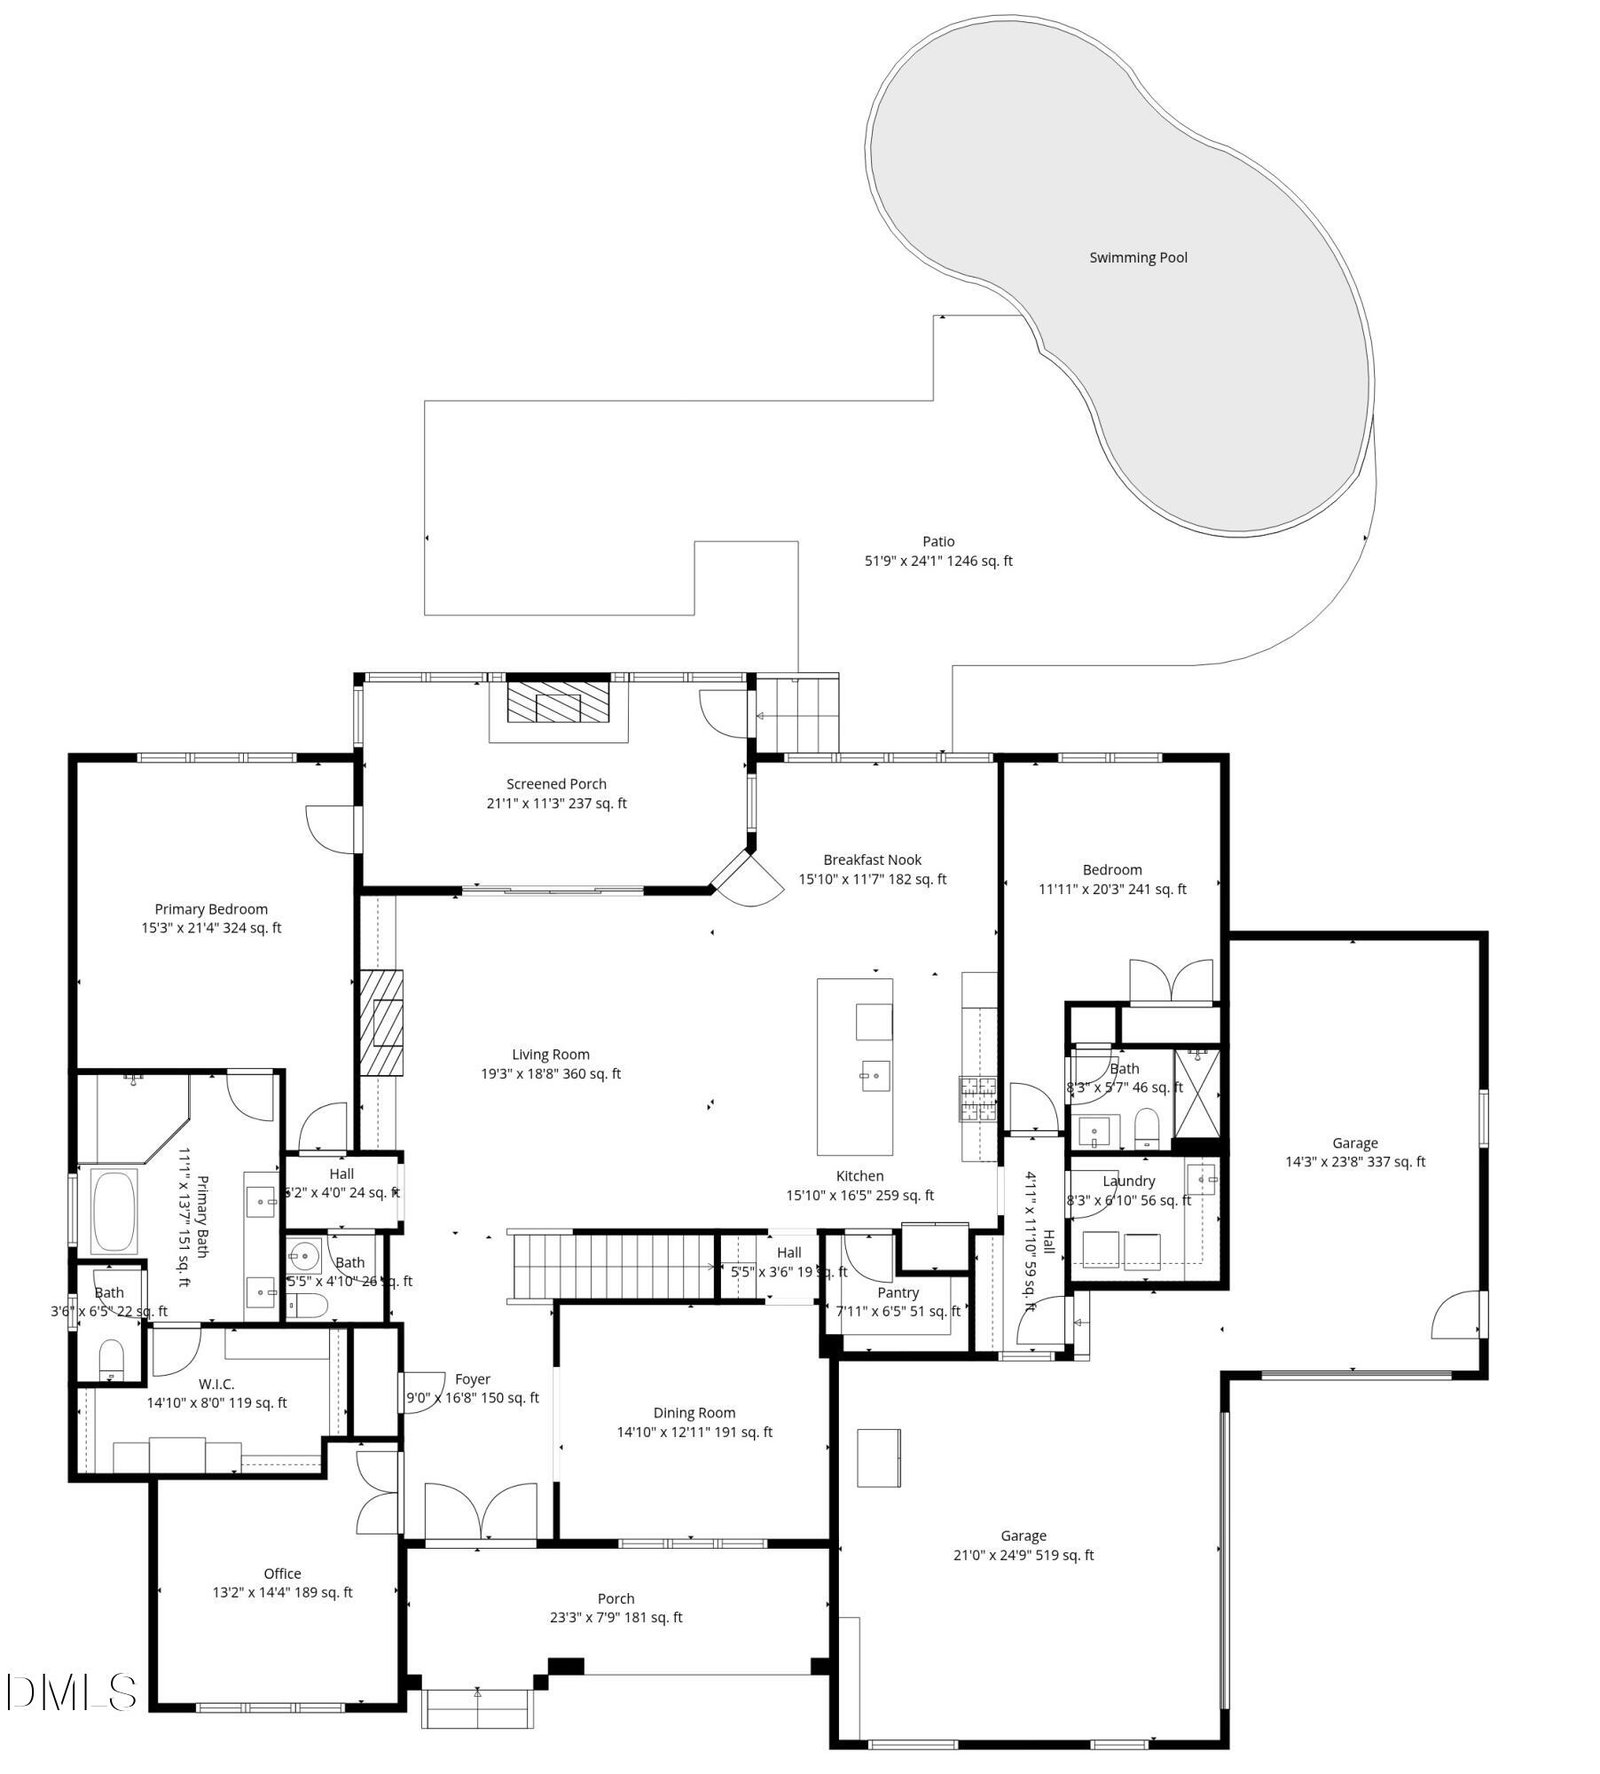
Located in Montvale--one of West Cary's most desirable upscale communities--this custom-built luxury home sits on one of the premier and largest lots in the neighborhood, tucked at the back of a quiet cul-de-sac and just steps from the scenic American Tobacco Trail. Designed for both elegant entertaining and effortless everyday living, the resort-style backyard is a true showpiece. Enjoy a heated and cooled ionized pool with a waterfall feature and tanning ledge, surrounded by expansive travertine decking and lush, tropical-inspired landscaping--your own private oasis. Classic exterior architecture opens to a beautifully appointed transitional interior, thoughtfully designed for main-level living. The first floor features a luxurious primary suite with a spa-inspired, modern bath, a private guest suite, a dedicated office with French doors, and a dining room accented with wood beams. The stunning white chef's kitchen offers a large center island, stainless steel designer appliances, walk-in pantry, and butler's pantry with wine refrigerator--all seamlessly flowing into the breakfast area and family room in an open-concept layout. Sliding doors lead to a three-season screened porch equipped with an Eze Breeze window system and a gas fireplace with dramatic floor-to-ceiling stone surround--perfect for year-round enjoyment. Upstairs, you'll find three secondary bedrooms, two full baths, a bonus room with surround-sound ceiling speakers, and generous walk-in storage that can easily be finished for additional living space. The three-car garage is equally impressive, featuring built-in storage cabinetry, an epoxy floor, and a 220V outlet. Additional highlights include whole-house distributed audio, site-finished oak hardwoods, plantation shutters, main-level laundry, a functional mudroom, and exterior accent and pathway lighting. This exceptional property offers refined luxury, thoughtful design, and an unbeatable location--all in one of West Cary's most sought-after communities.
/u.realgeeks.media/askmattrealty/Logo_1-min.png)
Additional Information
- Style
- Traditional, Transitional
- Foundation
- Crawl Space
- Interior Features
- Bookcases, Ceiling Fans, Chandelier, Crown Molding, Double Vanity, Entrance Foyer, Eat-In Kitchen, Granite Counters, High Ceilings, Dual Primary Closets, High Speed Internet, Kitchen Island, Open Floor Plan, Pantry, Primary Downstairs, Recessed Lighting, Smart Thermostat, Soaking Tub, Storage, Walk-In Closet(s), Wired for Data, Wired Audio, Butler Pantry, Shower Only, Separate Shower, Bathtub/Shower Combination, Walk-In Shower, Water Closets, Garage Apartment, Smooth Ceilings
- Exterior Features
- Lighting, Fenced Yard
- Elementary School
- Chatham - N Chatham
- Middle School
- Chatham - Margaret B Pollard
- High School
- Chatham - Seaforth
- Utilities
- Cable Available, Electricity Available, Natural Gas Available, Phone Available, Sewer Connected, Underground Utilities, Water Available
- Garage Spaces
- 3
- Water
- Public
- Flooring
- Carpet, Hardwood, Tile
- Roof
- Asphalt, Shingle, Architectural
- Heating
- Central, Forced Air
Mortgage Calculator
Listings provided courtesy of Triangle MLS, Inc. of NC, Internet Data Exchange Database. Information deemed reliable but not guaranteed. © 2026 Triangle MLS, Inc. of North Carolina. Data last updated .