1504 Scales St, Raleigh, NC 27608
- $1,450,000
- 5
- BD
- 5
- BA
- 3,117
- SqFt







Seller Representative Hodge & Kittrell Sotheby's Int
Buyer Representative
- Sold Price
- $1,450,000
- List Price
- $1,449,000
- Closing Date
- Apr 15, 2026
- Status
- CLOSED
- MLS#
- 10148863
- Bedrooms
- 5
- Bathrooms
- 5
- Full-baths
- 5
- Living Area
- 3,117
- Lot Size
- 6,534
- Subdivision
- Hayes Barton
- Neighborhood
- Five Points
- Year Built
- 2023
- Acres
- 0.15
Property Description
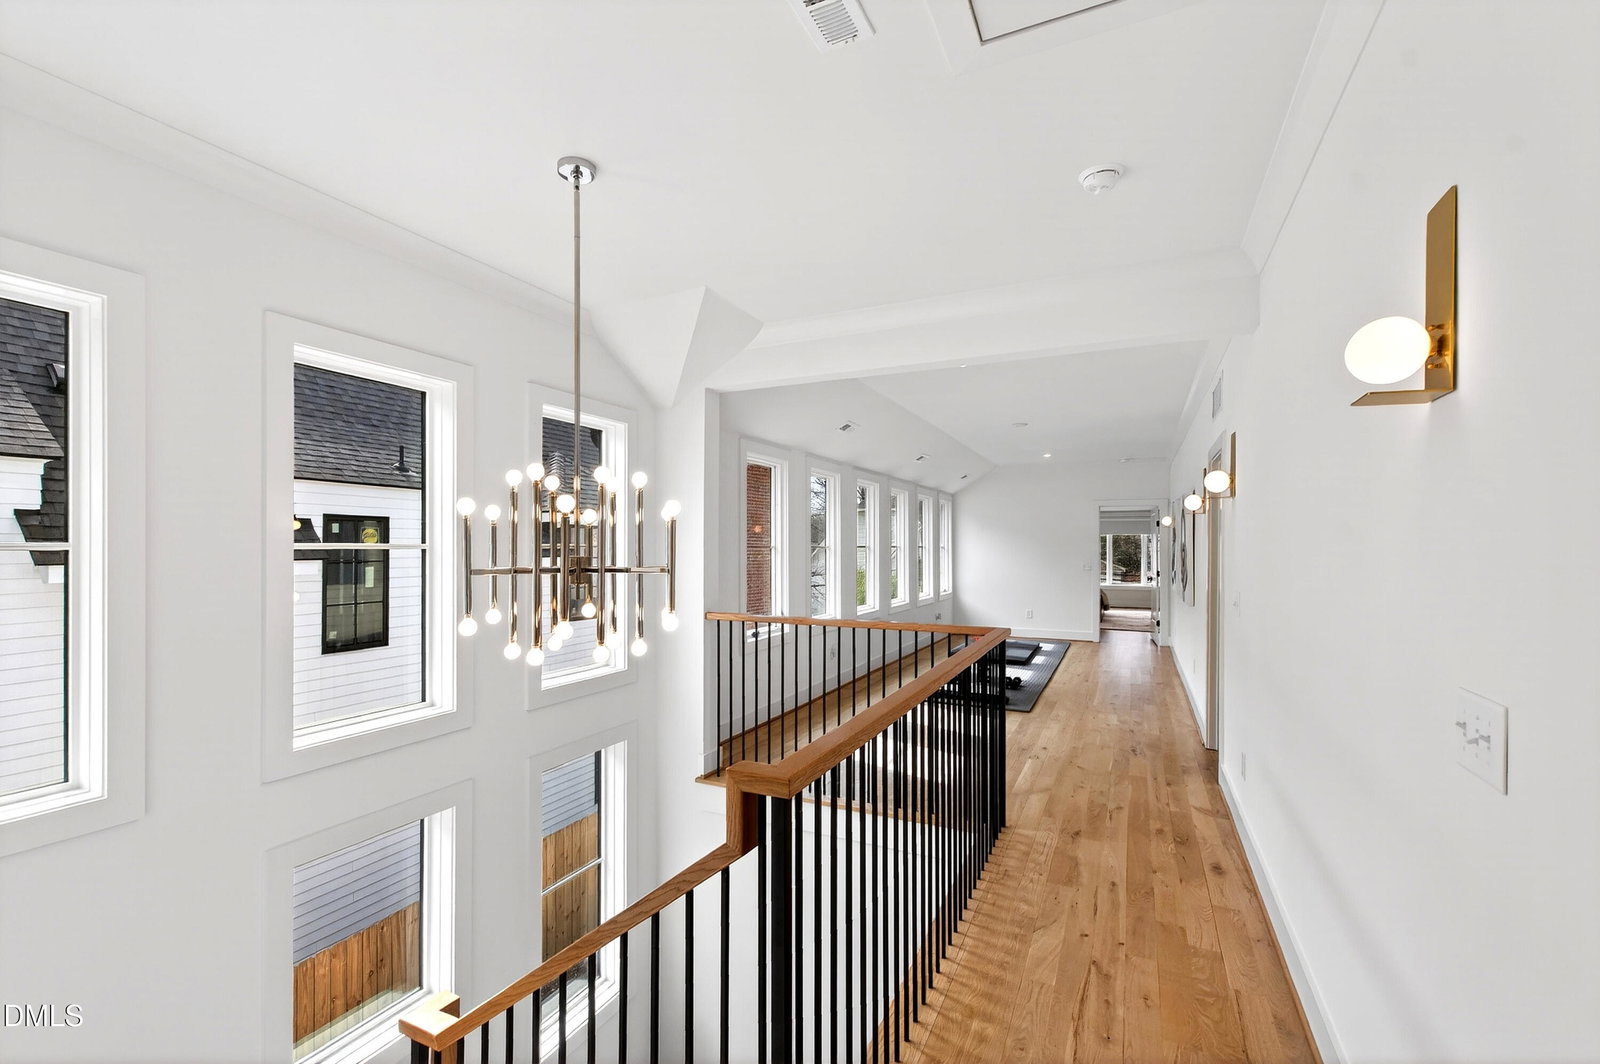
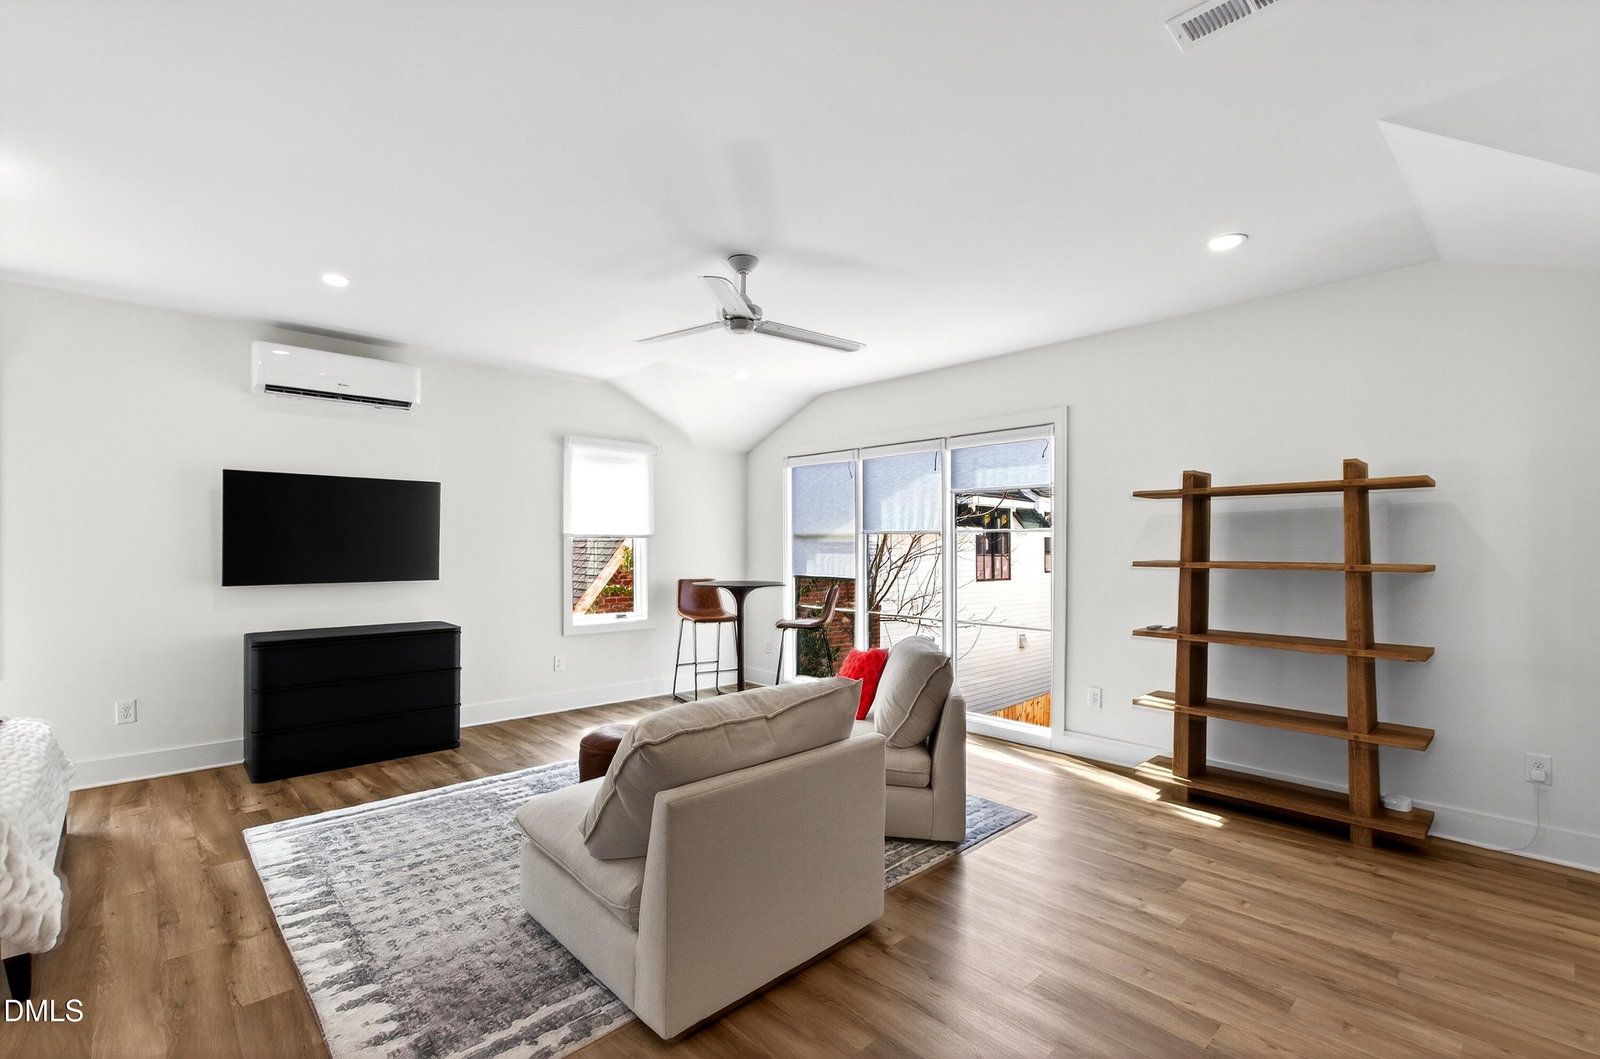
Experience the best of Five Points Living! This recently-built contemporary home at 1504 Scales Street has all the high-end modern comforts with an open floor plan, lots of natural light, and an expansive 21-feet of retractable bi-fold doors that open to the side patio area, making it the perfect home for everyday living and entertaining. This 3117 square-foot home showcases 10-foot ceilings, oak hardwood floors anchored by a gourmet kitchen, a scullery, wine storage and generous prep space. A main-floor guest bedroom and full bath add flexibility for visitors or multigenerational living. Upstairs, the luxurious primary suite is a serene retreat with a generous ensuite and a large walk-in closet. Two additional bedrooms each have their own bathrooms. A laundry room, and a versatile loft-style space--perfect for a playroom, media area, or workout zone--complete the upper level. At the rear is a detached 2-car garage and spacious 642 square-foot accessory dwelling unit (ADU) with kitchen, bedroom and living area is ideal for guests, a home office setup, or rental income potential. The current owners have installed a number of upgrades - Flo Smart water shut off, surge protection, Neuwave TVs, and remote-controlled custom shades to further enhance the comfort and privacy of the residence. All of this is offered in one of the most desirable locations in Raleigh, walkable to Five Points, Glenwood South and Roanoke Park and accessible to the city's dining, entertainment and activities.
/u.realgeeks.media/askmattrealty/Logo_1-min.png)
Additional Information
- Style
- Contemporary
- Foundation
- Block
- Interior Features
- Ceiling Fans, Chandelier, Double Vanity, Eat-In Kitchen, High Ceilings, Kitchen Island, Open Floor Plan, Pantry, Soaking Tub, Vaulted/Cathedral Ceilings, Walk-In Closet(s), Dining Combo, Butler Pantry, Shower Only, Bathtub/Shower Combination, Walk-In Shower, Water Closets, Quartz/Quartzite Counters
- Elementary School
- Wake - Underwood
- Middle School
- Wake - Oberlin
- High School
- Wake - Broughton
- Utilities
- Electricity Available, Natural Gas Available, Sewer Connected, Water Available
- Garage Spaces
- 2
- Water
- Public
- Flooring
- Carpet, Hardwood, Tile
- Roof
- Asphalt
- Heating
- Electric, Forced Air, Heat Pump, Natural Gas
- Vegetation
- Grassed
Mortgage Calculator
Listings provided courtesy of Triangle MLS, Inc. of NC, Internet Data Exchange Database. Information deemed reliable but not guaranteed. © 2026 Triangle MLS, Inc. of North Carolina. Data last updated .