1201 Bancroft St, Raleigh, NC 27612
- $1,175,000
- 3
- BD
- 3
- BA
- 3,365
- SqFt





Seller Representative Cornerstone Properties
Buyer Representative
- Sold Price
- $1,175,000
- List Price
- $1,195,000
- Closing Date
- Apr 16, 2026
- Status
- CLOSED
- MLS#
- 10149107
- Bedrooms
- 3
- Bathrooms
- 3
- Full-baths
- 3
- Living Area
- 3,365
- Lot Size
- 16,988
- Subdivision
- Westchester
- Year Built
- 1975
- Acres
- 0.39
Property Description
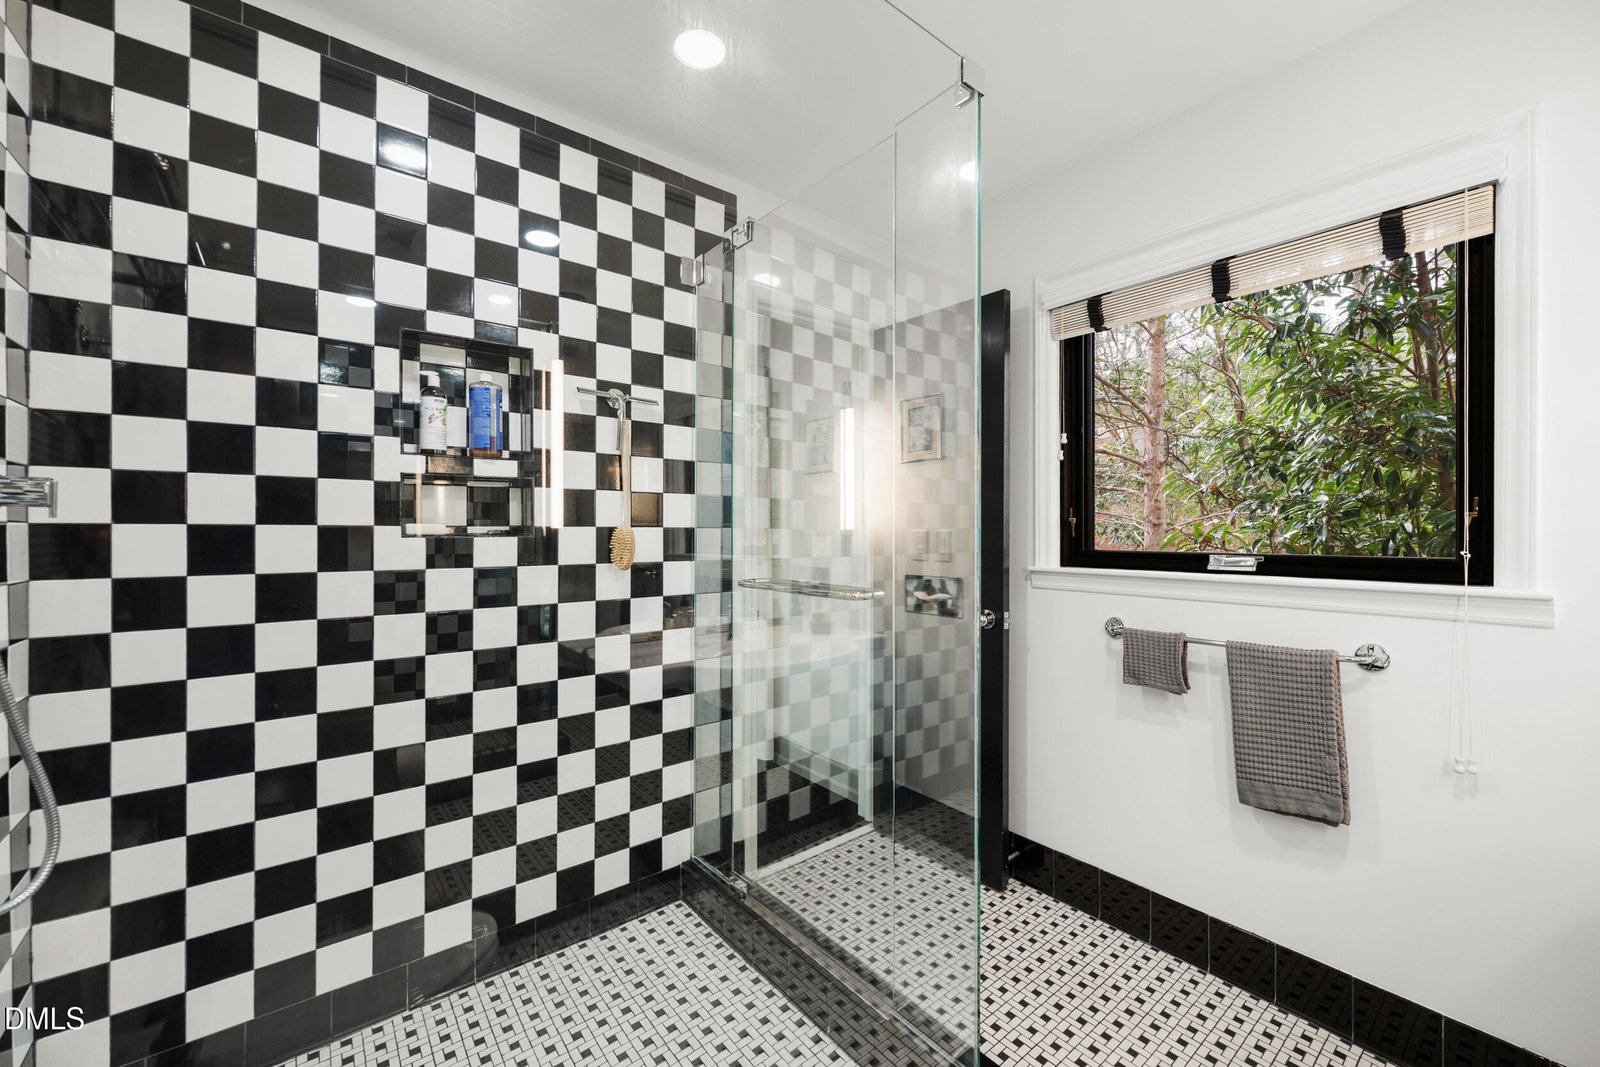
Beautifully updated and maintained ranch with full basement in one of Raleigh's great locations. Brick construction, top quality Pella windows and sliding exterior doors, stunning kitchen with custom cabinets and GE Monogram appliances, Blum hardware, wet bar, 2 fireplaces with gas logs, equipped home theatre, fitness room, 2 car garage with Tesla charger, workshop, storage, extensive landscaping and hardscaping with patios and waterfall, built in gas grill, privacy fencing - the list goes on and on. This is a don't miss property!
/u.realgeeks.media/askmattrealty/Logo_1-min.png)
Additional Information
- Style
- Contemporary, Modernist
- Interior Features
- Bookcases, Vaulted/Cathedral Ceilings, Ceiling Fans, Entrance Foyer, Eat-In Kitchen, High Speed Internet, Kitchen Island, Open Floor Plan, Bar-Wet, Wired for Data, Wired Audio, Dining Combo, Separate Shower, Bathtub/Shower Combination, Walk-In Shower, Smooth Ceilings
- Accessibility Features
- Therapeutic Whirlpool
- Exterior Features
- Lighting, Outdoor Grill, Fenced Yard
- Elementary School
- Wake - Lacy
- Middle School
- Wake - Oberlin
- High School
- Wake - Broughton
- Utilities
- Cable Available, Electricity Available, Natural Gas Available, Sewer Connected, Water Available
- Garage Spaces
- 2
- Water
- Public
- Basement
- Exterior Entry, Full, Interior Entry, Partial, Storage Space, Walk Up Access, Heated, Workshop
- Flooring
- Concrete, Hardwood, Tile
- Roof
- Shingle
- Heating
- Forced Air, Natural Gas, Zoned
Mortgage Calculator
Listings provided courtesy of Triangle MLS, Inc. of NC, Internet Data Exchange Database. Information deemed reliable but not guaranteed. © 2026 Triangle MLS, Inc. of North Carolina. Data last updated .