1617 Edgerock Cove Ct, Cary, NC 27519
- $875,000
- 5
- BD
- 4
- BA
- 3,115
- SqFt





Seller Representative Compass -- Cary
Buyer Representative
- Sold Price
- $875,000
- List Price
- $910,000
- Closing Date
- May 26, 2026
- Status
- CLOSED
- MLS#
- 10149138
- Bedrooms
- 5
- Bathrooms
- 4
- Full-baths
- 3
- Half-baths
- 1
- Living Area
- 3,115
- Lot Size
- 11,326
- Subdivision
- Amberly
- Year Built
- 2020
- Acres
- 0.26
Property Description
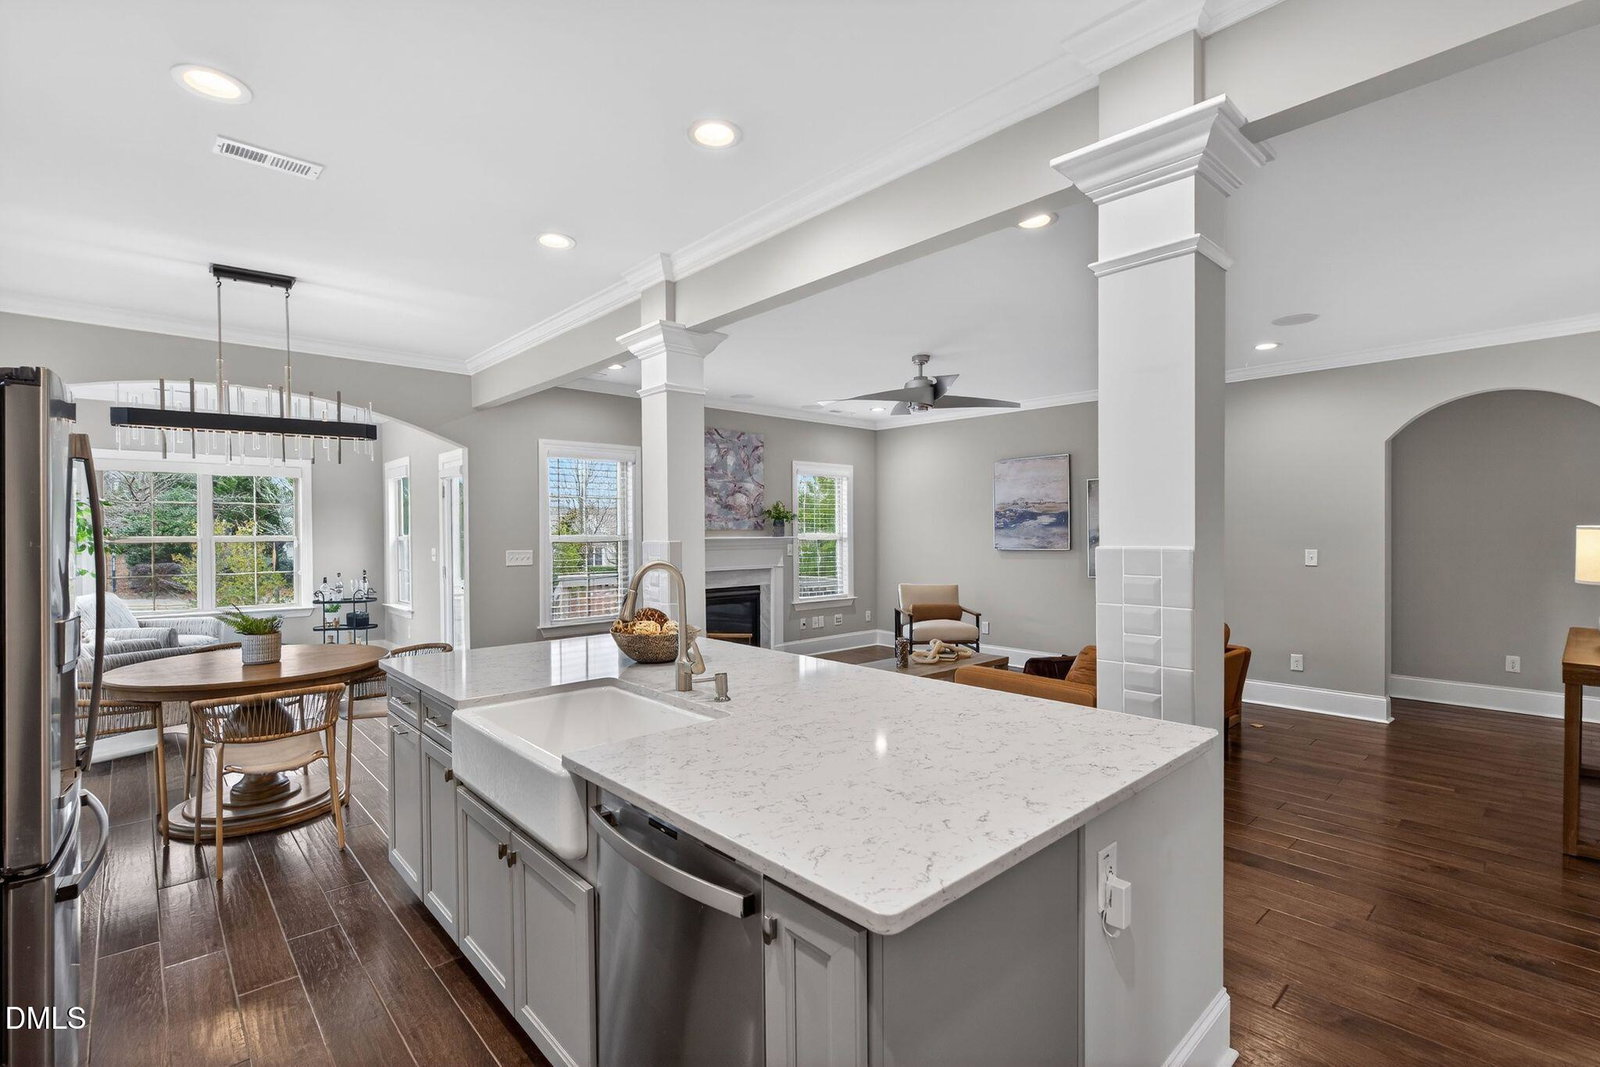
Beautiful 5BR 3.5 bath 3115 Sq Ft home located on a corner lot in a quiet cul-de-sac within the desirable Amberly community in West Cary. Hardwood floors throughout the main living areas on the first floor. First-floor owner's suite features a trey ceiling and spacious walk-in shower. Chefs Kitchen offers quartz countertops, pot filler, and upgraded appliances, with easy flow into the main living areas & sunroom. Upstairs you will find 4 additional bedrooms, 2 full bathrooms and generous size bonus room which provides flexible space for office, playroom, or media use. Outdoor Deck & stone patio with built-in seating wall creates a great outdoor entertaining space. Why Amberly? Features a clubhouse, which offers a fully outfitted fitness center, gymnasium, children's activity area, and an aerobics room. The community swimming pool offers a 16-foot figure-eight style slide, a splash zone for smaller children, a six-lane junior Olympic pool for lap swimming, swim lessons, and other aquatic programs, also featuring parks, fitness center, neighborhood events and lots of Clubs! Conveniently located near schools, shopping, dining.
/u.realgeeks.media/askmattrealty/Logo_1-min.png)
Additional Information
- Hoa Fee Includes
- Insurance
- Style
- Traditional
- Foundation
- Crawl Space
- Interior Features
- Crown Molding, Eat-In Kitchen, Kitchen Island, Pantry, Recessed Lighting, Tray Ceiling(s), Walk-In Closet(s), Wired Audio, Shower Only, Separate Shower, Bathtub/Shower Combination, Walk-In Shower, Water Closets, Quartz/Quartzite Counters, Smooth Ceilings
- Elementary School
- Wake - Salem
- Middle School
- Wake - Salem
- High School
- Wake - Panther Creek
- Garage Spaces
- 2
- Water
- Public
- Flooring
- Carpet, Hardwood, Tile
- Roof
- Shingle
- Heating
- Forced Air, Natural Gas
Mortgage Calculator
Listings provided courtesy of Triangle MLS, Inc. of NC, Internet Data Exchange Database. Information deemed reliable but not guaranteed. © 2026 Triangle MLS, Inc. of North Carolina. Data last updated .