2016 Ambrose Park Ln, Cary, NC 27518
- $732,500
- 4
- BD
- 3
- BA
- 3,057
- SqFt





Seller Representative Goulding Real Estate
Buyer Representative
- Sold Price
- $732,500
- List Price
- $725,000
- Closing Date
- Apr 16, 2026
- Status
- CLOSED
- MLS#
- 10149532
- Bedrooms
- 4
- Bathrooms
- 3
- Full-baths
- 2
- Half-baths
- 1
- Living Area
- 3,057
- Lot Size
- 10,890
- Subdivision
- Cotswold
- Year Built
- 2001
- Acres
- 0.25
Property Description
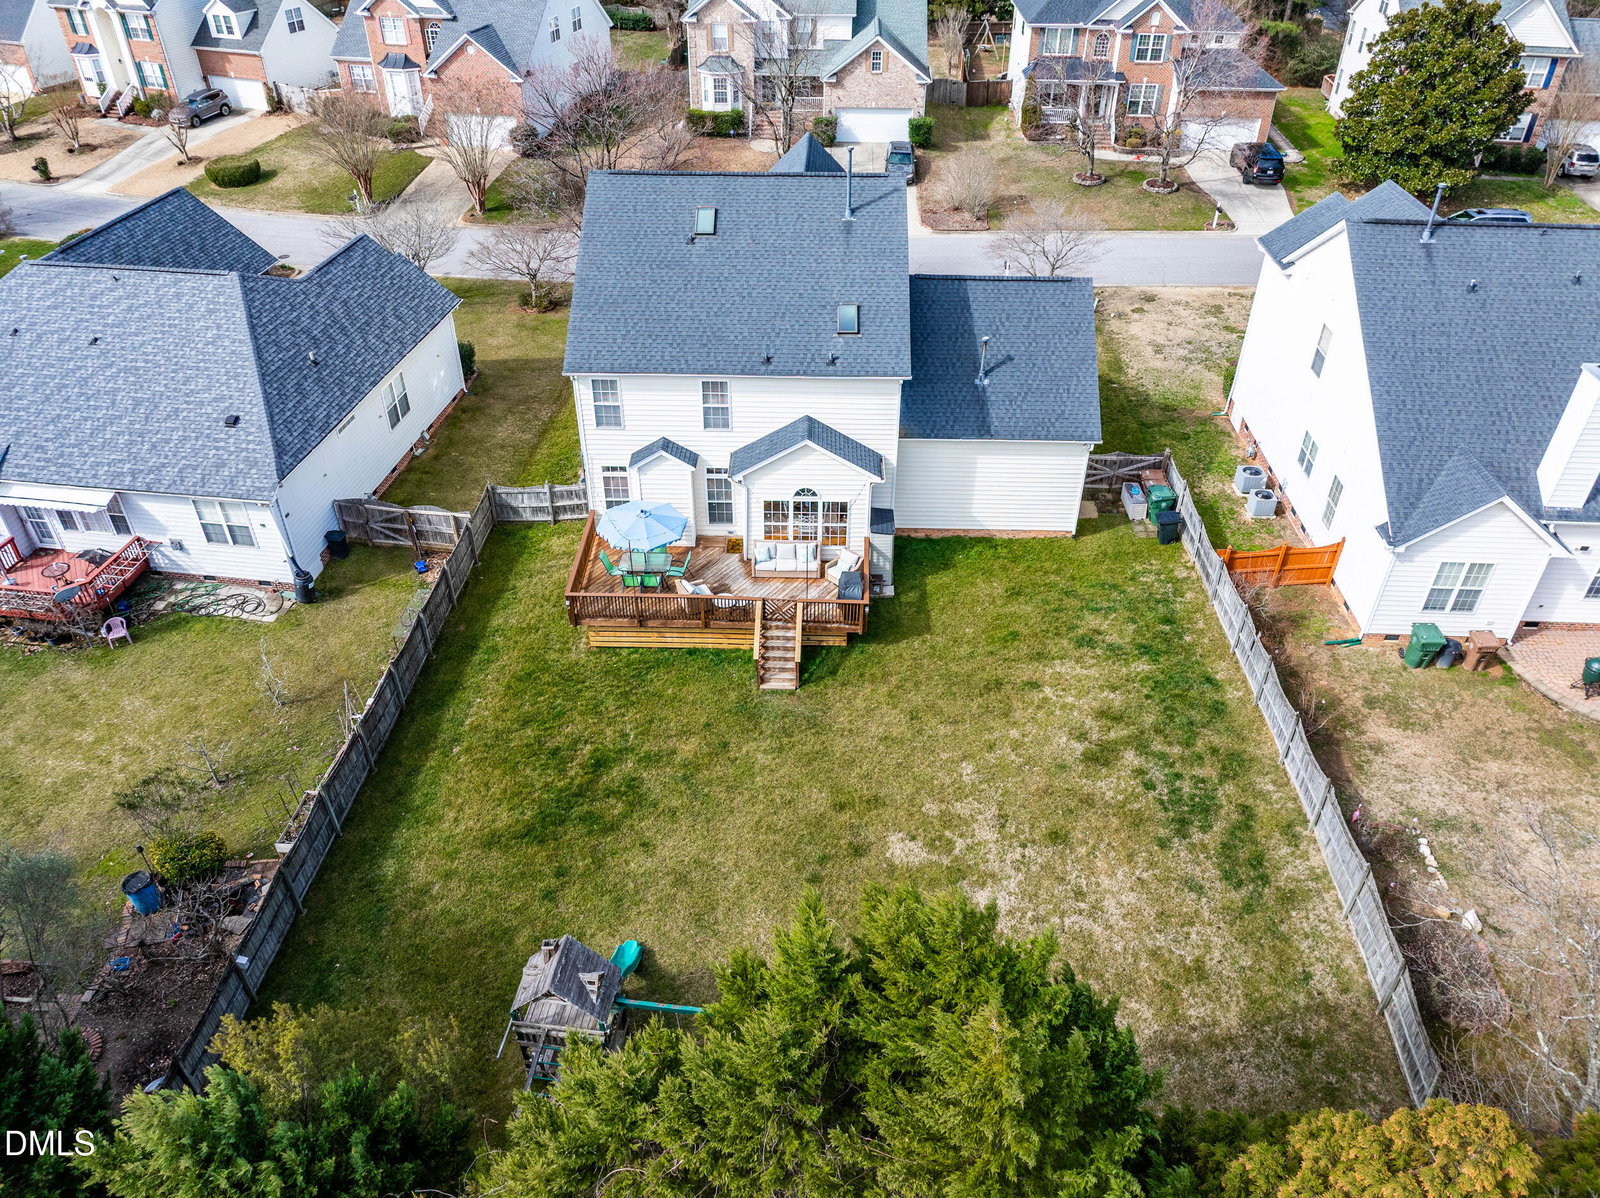
Welcome to this beautifully maintained home in desirable Cotswold. Shopping and restaurants are close to this convenient Cary neighborhood. This move-in ready home has a large, fenced lot, is on a cul-de-sac and is a short distance to the community pool. The beautiful 4-bedroom 2.5-bathroom home's thoughtful layout offers both elegance and functionality. The first floor boasts 9-foot ceilings and transom windows, filing the living spaces with abundant natural light. The home has a formal dining room and a large eat-in kitchen with granite counter tops and 2 pantries, making it perfect for entertaining. The primary suite features a walk-in-closet, custom built-ins and a large ensuite bathroom with skylight. The large bedroom closets and multiple linen closets make storage a breeze. The large 2nd floor laundry room is convenient to the bedrooms. The 3rd floor features a bonus room with skylight and is perfect for a media room, playroom, studio, office or other creative endeavor. Recent updates include: updated lighting in 2025, a tankless water heater with recirculation pump in 2024, A/C units and gas furnaces replaced in 2019 and 2021, a smart garage door and smart thermostat with 5 temperature sensors were also added. Refrigerator and curtains convey. The driveway was expanded with an extra pad for additional parking. The large garage/workshop has an epoxy coated floor, 2 workbenches-one of which is fold-away, side mounted garage door opener, and an insulated high mount garage door, making it perfect for the car enthusiast or hobbyist and the perfect final touch to your new home.
/u.realgeeks.media/askmattrealty/Logo_1-min.png)
Additional Information
- Hoa Fee Includes
- Maintenance Grounds
- Style
- Traditional
- Foundation
- Block, Brick/Mortar, Crawl Space
- Interior Features
- Ceiling Fans, Crown Molding, Double Vanity, Entrance Foyer, Eat-In Kitchen, Granite Counters, High Ceilings, Kitchen Island, Pantry, Smart Camera(s)/Recording, Smart Thermostat, Soaking Tub, Storage, Walk-In Closet(s), Separate Shower, Bathtub/Shower Combination, Walk-In Shower, Garage Apartment
- Accessibility Features
- Smart Technology
- Exterior Features
- Rain Gutters, Smart Camera(s)/Recording, Fenced Yard
- Elementary School
- Wake - Oak Grove
- Middle School
- Wake - Lufkin Road
- High School
- Wake - Felton Grove
- Utilities
- Electricity Available, Natural Gas Available, Sewer Connected, Water Available
- Garage Spaces
- 2
- Water
- Public
- Flooring
- Carpet, Tile, Hardwood, Linoleum
- Roof
- Asphalt, Architectural
- Heating
- Forced Air, Natural Gas
- Vegetation
- Grassed
Mortgage Calculator
Listings provided courtesy of Triangle MLS, Inc. of NC, Internet Data Exchange Database. Information deemed reliable but not guaranteed. © 2026 Triangle MLS, Inc. of North Carolina. Data last updated .