3315 Denada Path, Durham, NC 27707
- $949,000
- 4
- BD
- 5
- BA
- 4,229
- SqFt









Seller Representative LPT Realty, LLC
- List Price
- $949,000
- Price Change
- ▼ $10,000 1784530253
- Status
- ACTIVE
- MLS#
- 10150172
- Bedrooms
- 4
- Bathrooms
- 5
- Full-baths
- 4
- Half-baths
- 1
- Living Area
- 4,229
- Lot Size
- 8,712
- Subdivision
- Forest Brook
- Year Built
- 2015
- Acres
- 0.20
Property Description
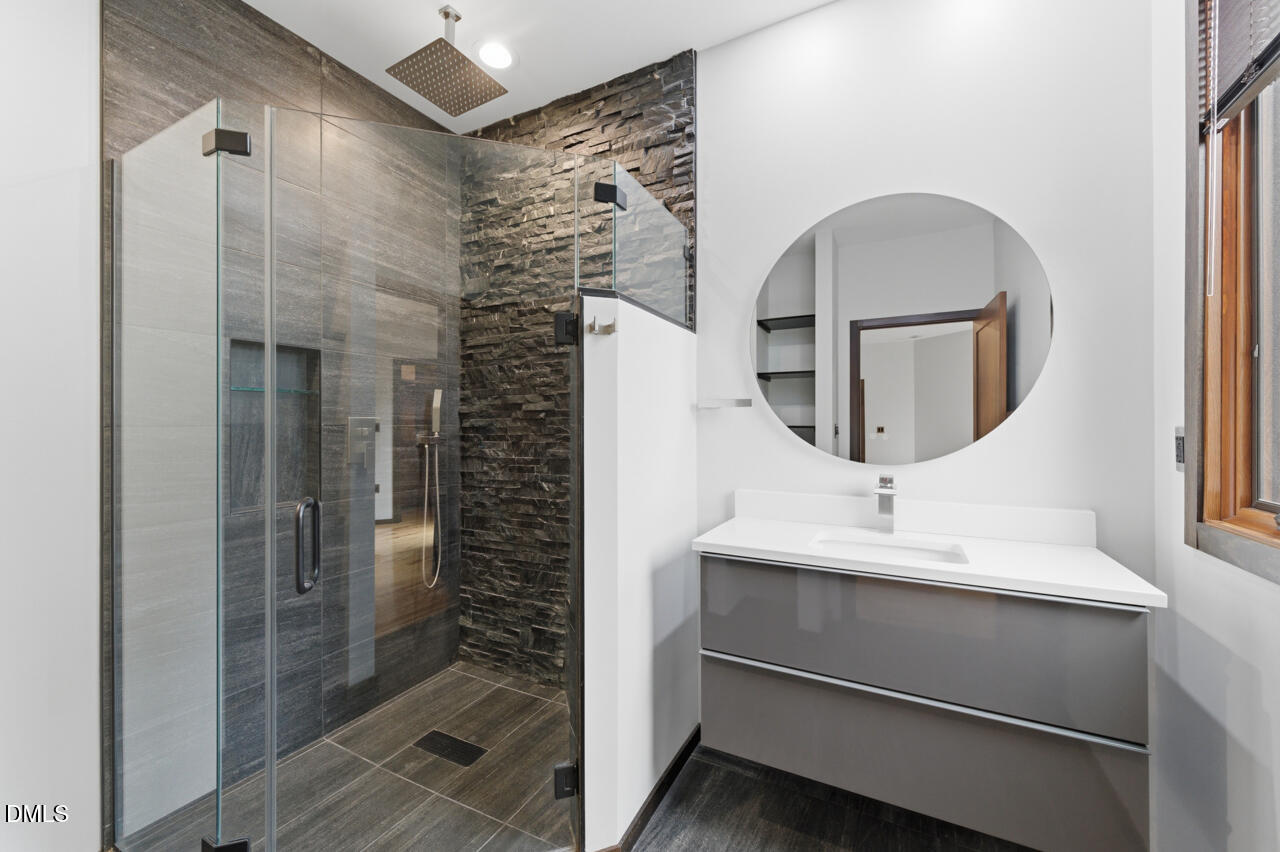
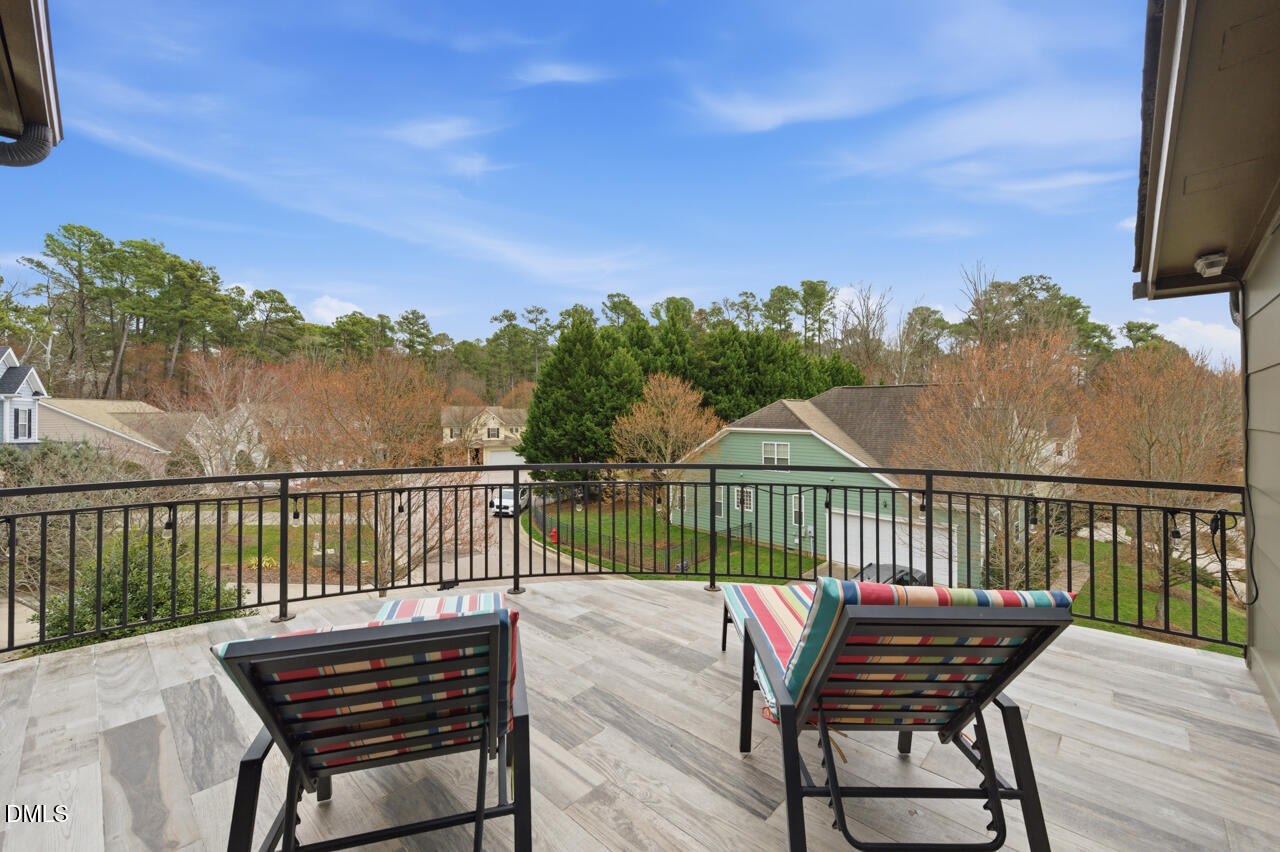
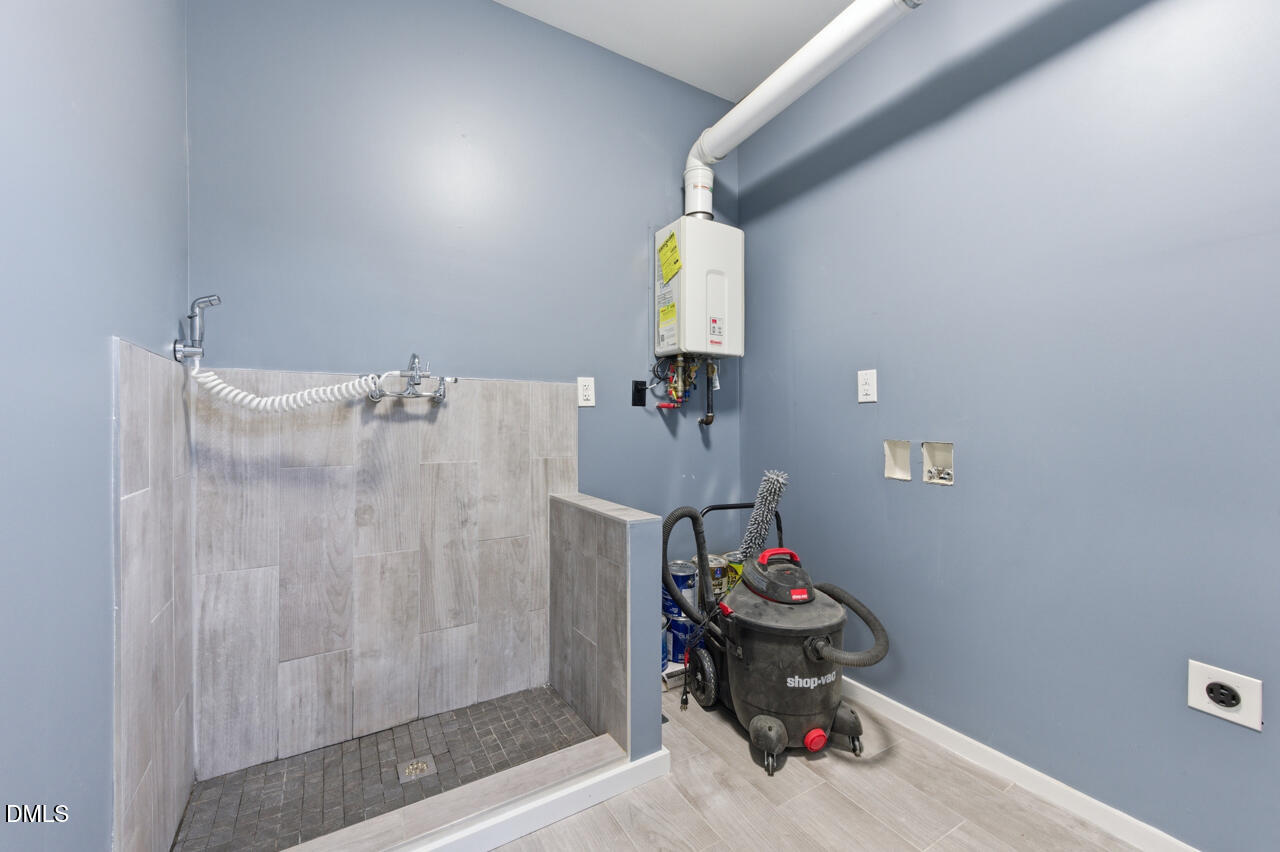
Huge price reduction! Architectural Modern Home with Exceptional Light and Open Design.This striking modern residence delivers a rare blend of architectural style, natural light, and open-concept living. Expansive windows and soaring ceilings create bright, dramatic spaces throughout the home, showcasing refined design and premium finishes.The chef-inspired kitchen is built for both form and function, featuring fingerprint-resistant black stainless Samsung smart appliances, custom bamboo cabinetry, rich Hickory hardwood floors, marble countertops, a peninsula bar, full-size island, and an oversized pantry with custom storage, scullery sink, and ice maker. Open living and dining areas offer two-story ceiling heights, architectural step-down design, and a sleek fireplace--ideal for entertaining and everyday living. A dedicated media/theatre room is pre-wired for audio and projection with dimmable lighting. The primary suite is a modern spa retreat with soaking tub, multi-setting shower, and custom European-style ash wood double vanity. The secondary suite features an exposed brick accent wall, bold black shower, and private balcony overlooking the garden. Additional highlights: • Pella Architect Reserve aluminum-clad wood windows • Porcelain tile flooring on main level and baths • Fourth bedroom/playroom/lounge with terrace access • Laundry room with wash basin and custom cabinetry • Two-car garage with storage and second washer/dryer hookups • Pet wash/shower station • Private balconies and terraces off every bedroom • Grand stone entry steps A rare opportunity to own a true modern architectural home designed for light, flow, and contemporary living.
/u.realgeeks.media/askmattrealty/Logo_1-min.png)
Additional Information
- Style
- Contemporary, Modernist, Transitional
- Foundation
- Crawl Space
- Elementary School
- Durham - Hope Valley Elementary
- Middle School
- Durham - Sherwood Githens Middle
- High School
- Durham - Charles E Jordan Sr High School
- Garage Spaces
- 2
- Water
- Public
- Flooring
- Tile, Hardwood
- Roof
- Shingle
- Heating
- Fireplace, Forced Air
Mortgage Calculator
Listings provided courtesy of Triangle MLS, Inc. of NC, Internet Data Exchange Database. Information deemed reliable but not guaranteed. © 2026 Triangle MLS, Inc. of North Carolina. Data last updated .