410 Widdington Ln, Cary, NC 27519
- $700,000
- 4
- BD
- 3
- BA
- 2,113
- SqFt





Seller Representative Allen Tate/Cary
Buyer Representative
- Sold Price
- $700,000
- List Price
- $700,000
- Closing Date
- Mar 31, 2026
- Status
- CLOSED
- MLS#
- 10150360
- Bedrooms
- 4
- Bathrooms
- 3
- Full-baths
- 2
- Half-baths
- 1
- Living Area
- 2,113
- Lot Size
- 13,504
- Subdivision
- Wellsley
- Year Built
- 1995
- Acres
- 0.31
Property Description
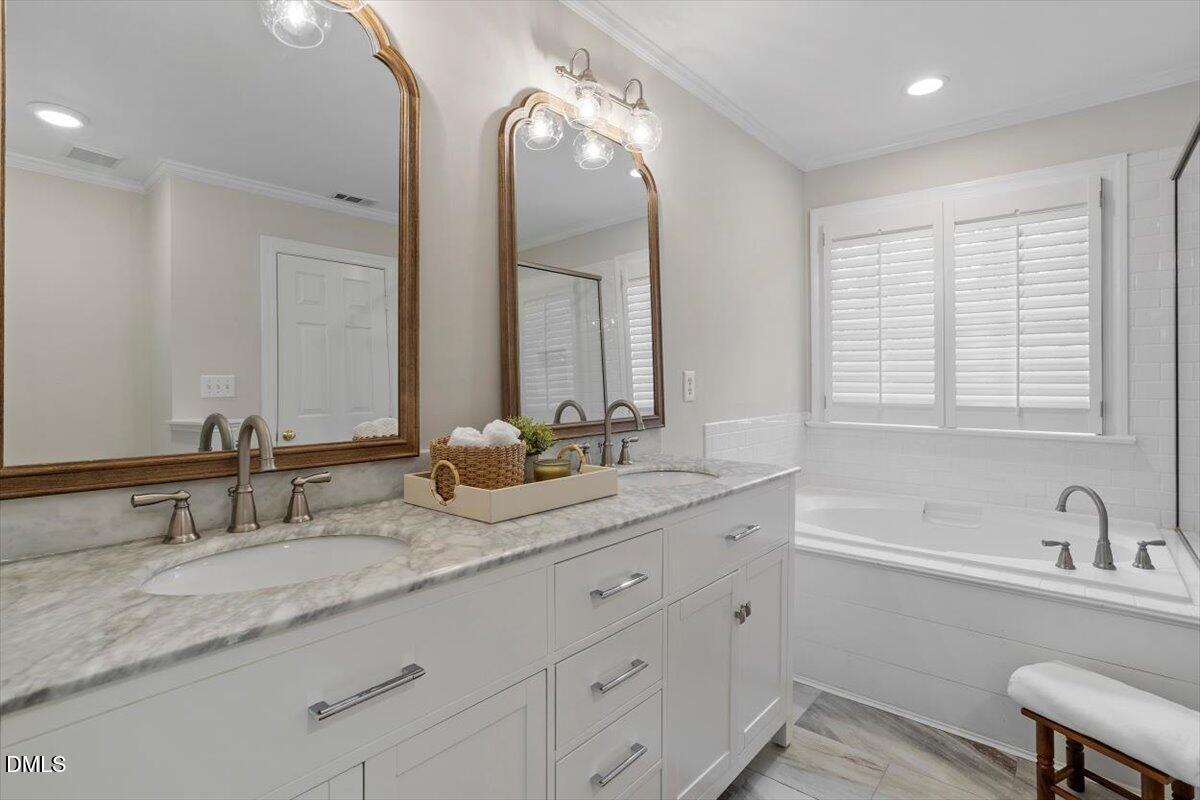
Welcome to this beautifully updated home in one of the area's most highly sought-after neighborhoods--a true gem you won't want to miss. This stunning 4-bedroom, 2.5-bath residence features an open, light-filled floor plan with hardwood floors throughout the entire main level. From the moment you walk in, a welcoming living room and elegant dining room greet you, creating a warm and inviting first impression. Designed with both everyday living and effortless entertainment in mind, the main floor offers exceptional flow and functionality. The warm and inviting kitchen is a standout with crisp white cabinetry, stainless steel appliances, and ample prep space. It seamlessly opens to the cozy family room anchored by a charming wood-burning fireplace. the perfect gathering spot for friends and family. Upstairs, retreat to the spacious primary suite complete with a private sitting area and a beautifully updated ensuite bath that feels like a serene spa escape. Three additional generously sized bedrooms provide plenty of space for family, guests, or work-from-home needs. The versatile fourth bedroom offers incredible flexibility and can easily serve as a bonus room, home office, or media room to fit your lifestyle. Don't miss the walk-up floored attic, which offers abundant, easily accessible storage. Step outside to enjoy the peaceful screened-in porch, patio, and wooded backyard--an ideal setting for quiet evenings, morning coffee, or weekend entertaining. Freshly painted and featuring new carpet (2025), this home is truly move-in ready. Washer, dryer, refrigerator, and the family room TV all convey for added convenience. Homes like this in such a desirable neighborhood don't come along often. Schedule your showing today-this one should not be missed. Pre-listing inspection has been completed and repairs made; see documents for details.
/u.realgeeks.media/askmattrealty/Logo_1-min.png)
Additional Information
- Hoa Fee Includes
- Insurance
- Style
- Traditional
- Foundation
- Crawl Space
- Interior Features
- Ceiling Fans, Entrance Foyer, Eat-In Kitchen, Granite Counters, Kitchen Island, Open Floor Plan, Pantry, Recessed Lighting, Walk-In Closet(s), Separate Shower, Bathtub/Shower Combination
- Elementary School
- Wake - Davis Drive
- Middle School
- Wake - Davis Drive
- High School
- Wake - Green Hope
- Utilities
- Electricity Available, Water Available
- Garage Spaces
- 2
- Water
- Public
- Flooring
- Carpet, Hardwood, Tile
- Roof
- Asphalt
- Heating
- Natural Gas
- Vegetation
- Wooded
Mortgage Calculator
Listings provided courtesy of Triangle MLS, Inc. of NC, Internet Data Exchange Database. Information deemed reliable but not guaranteed. © 2026 Triangle MLS, Inc. of North Carolina. Data last updated .