3221 Trassacks Dr, Raleigh, NC 27610
- $350,000
- 3
- BD
- 3
- BA
- 2,012
- SqFt





Seller Representative Berkshire Hathaway HomeService
Buyer Representative
- Sold Price
- $350,000
- List Price
- $350,000
- Closing Date
- May 07, 2026
- Status
- CLOSED
- MLS#
- 10150376
- Bedrooms
- 3
- Bathrooms
- 3
- Full-baths
- 2
- Half-baths
- 1
- Living Area
- 2,012
- Lot Size
- 7,405
- Subdivision
- Riverbrooke
- Year Built
- 2006
- Acres
- 0.17
Property Description
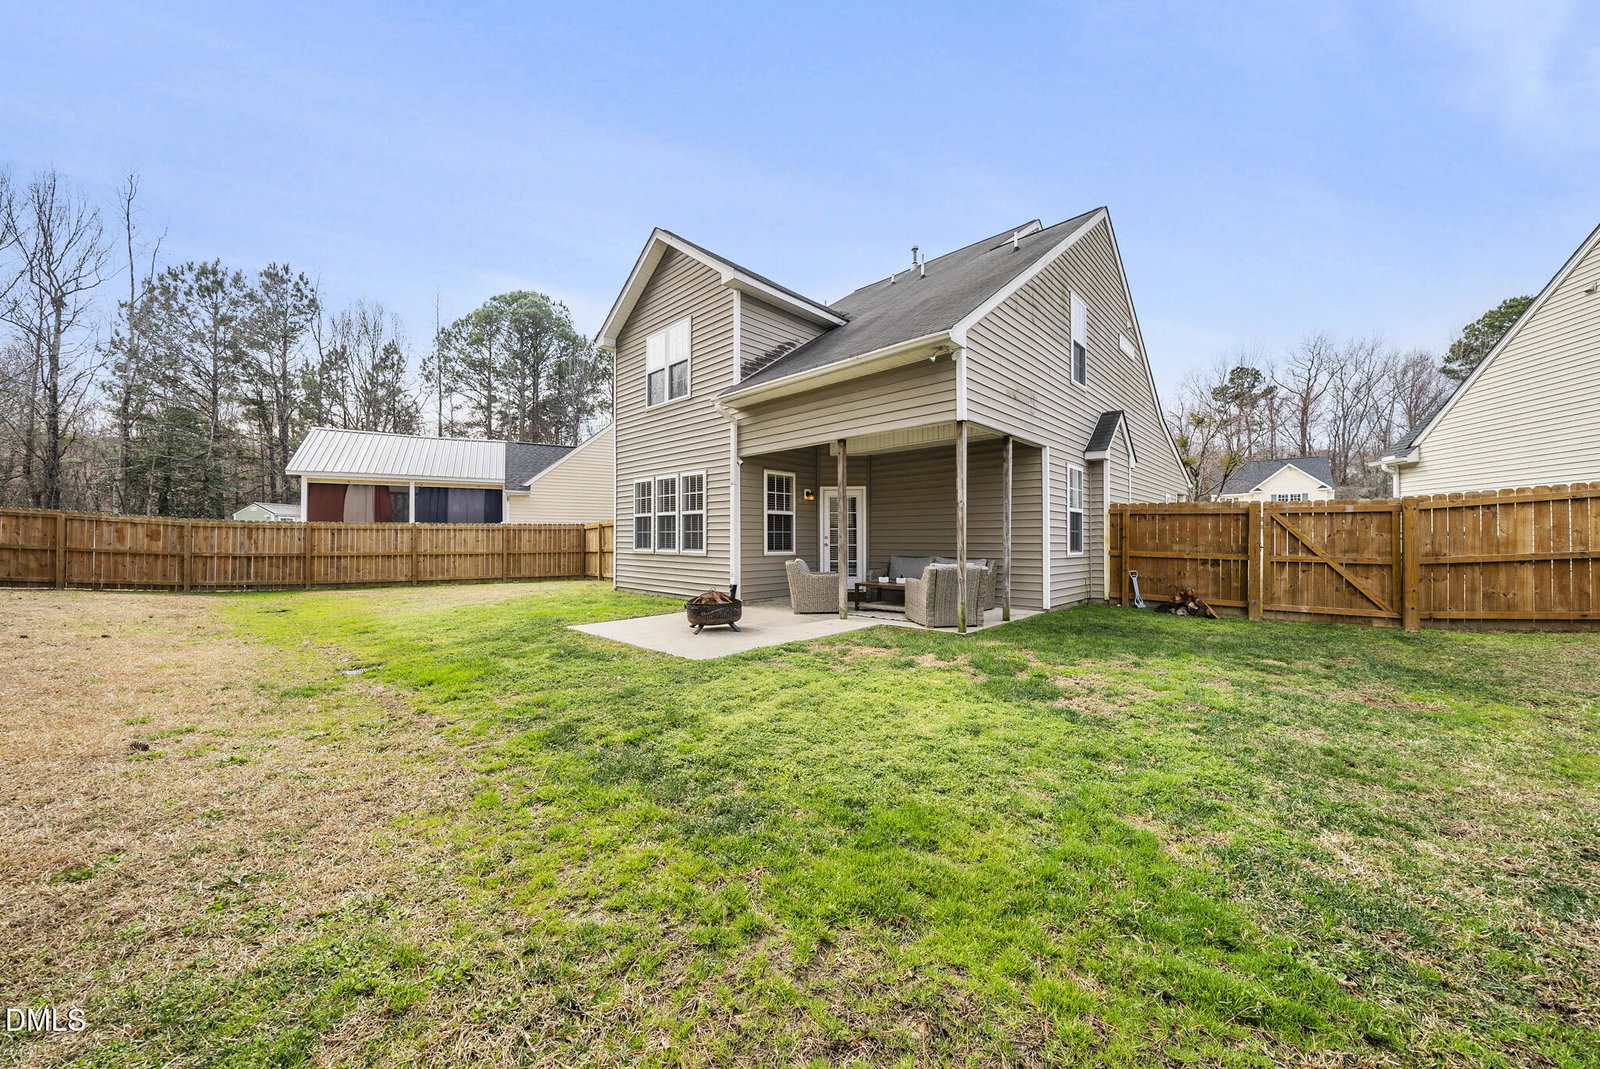
Welcome to 3221 Trassacks Drive, a beautifully maintained 3-bedroom, 2.5-bath home tucked away on a quiet cul-de-sac in Raleigh. This charming property offers the perfect combination of comfort, privacy, thoughtful updates, and everyday convenience -- all in a location you'll love. Freshly painted throughout, the home feels bright, clean, and completely move-in ready from the moment you step inside. Newer carpet adds warmth and comfort underfoot, creating an inviting atmosphere in every room. The spacious layout flows easily for both everyday living and entertaining, with well-proportioned bedrooms and a functional design that suits a variety of lifestyles. Step outside to enjoy your own private retreat in the fully fenced backyard -- ideal for pets, play, gardening, or simply relaxing with friends and family. The cul-de-sac setting provides reduced traffic and an added sense of privacy, making it a wonderful place to call home. With a newer HVAC system already in place, you can enjoy year-round comfort and peace of mind knowing a major update has been taken care of. Conveniently located just minutes from Raleigh's shopping, dining, and entertainment, this home also offers easy access to major highways, making commuting throughout the Triangle simple and stress-free. 3221 Trassacks Drive blends location, updates, and livability -- ready for its next owner to move in and start making memories.
/u.realgeeks.media/askmattrealty/Logo_1-min.png)
Additional Information
- Hoa Fee Includes
- None
- Style
- Traditional
- Foundation
- Slab
- Interior Features
- Ceiling Fans, Entrance Foyer, Eat-In Kitchen, Pantry, Soaking Tub, Shower Only, Bathtub/Shower Combination, Bathtub Only
- Exterior Features
- Rain Gutters, Fenced Yard
- Elementary School
- Wake - Walnut Creek
- Middle School
- Wake - West Lake
- High School
- Wake - Garner
- Garage Spaces
- 2
- Water
- Public
- Flooring
- Carpet, Laminate
- Roof
- Shingle
- Heating
- Electric, Forced Air
Mortgage Calculator
Listings provided courtesy of Triangle MLS, Inc. of NC, Internet Data Exchange Database. Information deemed reliable but not guaranteed. © 2026 Triangle MLS, Inc. of North Carolina. Data last updated .