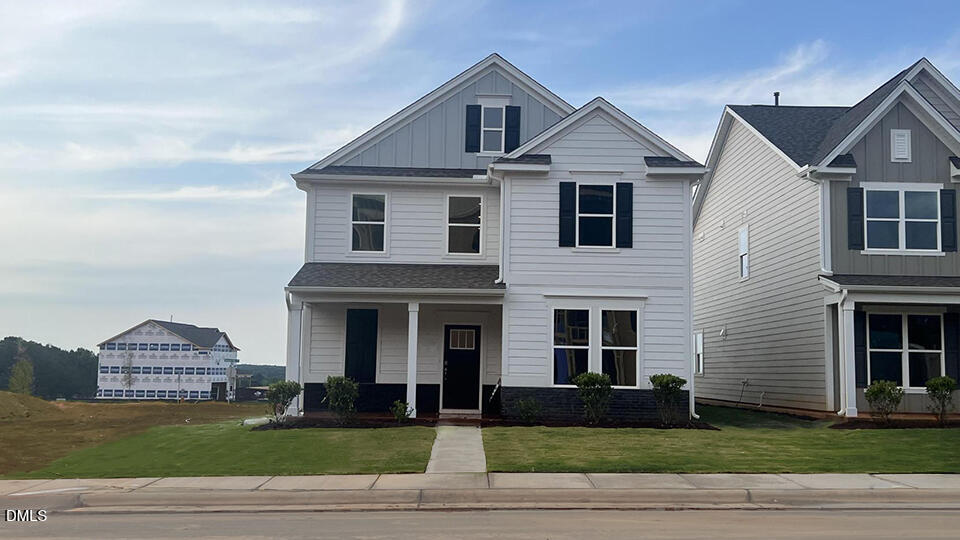
733 James J Freeland Memorial Dr, Hillsborough, NC 27278
- $469,696
- 4
- BD
- 3
- BA
- 2,518
- SqFt



Seller Representative D.R. Horton, Inc.
- List Price
- $469,696
- Price Change
- ▼ $4,744 1783577666
- Status
- ACTIVE
- MLS#
- 10150411
- Bedrooms
- 4
- Bathrooms
- 3
- Full-baths
- 3
- Living Area
- 2,518
- Lot Size
- 4,791
- Subdivision
- Collins Ridge
- Year Built
- 2026
- Acres
- 0.11
Property Description
Come tour 733 James J Freeland Memorial Drive in Collins Ridge in Hillsborough. This Alec floor plan features 4 bedrooms, 3 bathrooms, approximately 2,518 square feet of thoughtfully designed living space, and a rear-load 2-car garage. At the front of the home, on the first floor, is a guest bedroom with easy access to a full bathroom. The open-concept main living area makes it easy to gather, with the kitchen, dining space, and living room flowing together naturally. Quartz countertops, stainless steel appliances, ceramic tile backsplash, and an island make the kitchen both functional and inviting. Off the living room is a covered patio, perfect for relaxing after a long day. Upstairs is a carpeted loft, two additional bedrooms, a full secondary bedroom, and the primary suite, all positioned for easy access to the laundry room. The primary suite features a tray ceiling and a spacious walk-in closet. In the primary bathroom is a dual vanity with quartz countertops, a private water closet, and a walk-in shower. Photos are not of the actual home or interior features and are representative of floor plan only.
/u.realgeeks.media/askmattrealty/Logo_1-min.png)
Additional Information
- Hoa Fee Includes
- Maintenance Grounds
- Style
- Traditional
- Foundation
- Slab
- Interior Features
- Double Vanity, Eat-In Kitchen, Kitchen Island, Open Floor Plan, Pantry, Smart Thermostat, Tray Ceiling(s), Walk-In Closet(s), Dining Combo, Butler Pantry, Separate Shower, Bathtub/Shower Combination, Walk-In Shower, Water Closets, Quartz/Quartzite Counters, Smooth Ceilings
- Exterior Features
- Smart Light(s), Smart Lock(s)
- Elementary School
- Orange - Central Elementary
- Middle School
- Orange - A L Stanback Middle
- High School
- Orange - Cedar Ridge High
- Utilities
- Cable Available, Electricity Available, Natural Gas Available, Sewer Connected, Water Available
- New Construction
- Yes
- Garage Spaces
- 2
- Water
- Public
- Flooring
- Carpet, Laminate, Vinyl
- Roof
- Architectural
- Heating
- Natural Gas
Mortgage Calculator
Listings provided courtesy of Triangle MLS, Inc. of NC, Internet Data Exchange Database. Information deemed reliable but not guaranteed. © 2026 Triangle MLS, Inc. of North Carolina. Data last updated .