333 Sustainable Way, Raleigh, NC 27610
- $480,000
- 4
- BD
- 3
- BA
- 2,457
- SqFt





Seller Representative EXP Realty LLC
Buyer Representative
- Sold Price
- $480,000
- List Price
- $485,000
- Closing Date
- Apr 16, 2026
- Status
- CLOSED
- MLS#
- 10150866
- Bedrooms
- 4
- Bathrooms
- 3
- Full-baths
- 2
- Half-baths
- 1
- Living Area
- 2,457
- Lot Size
- 4,356
- Subdivision
- Montage
- Year Built
- 2022
- Acres
- 0.10
Property Description
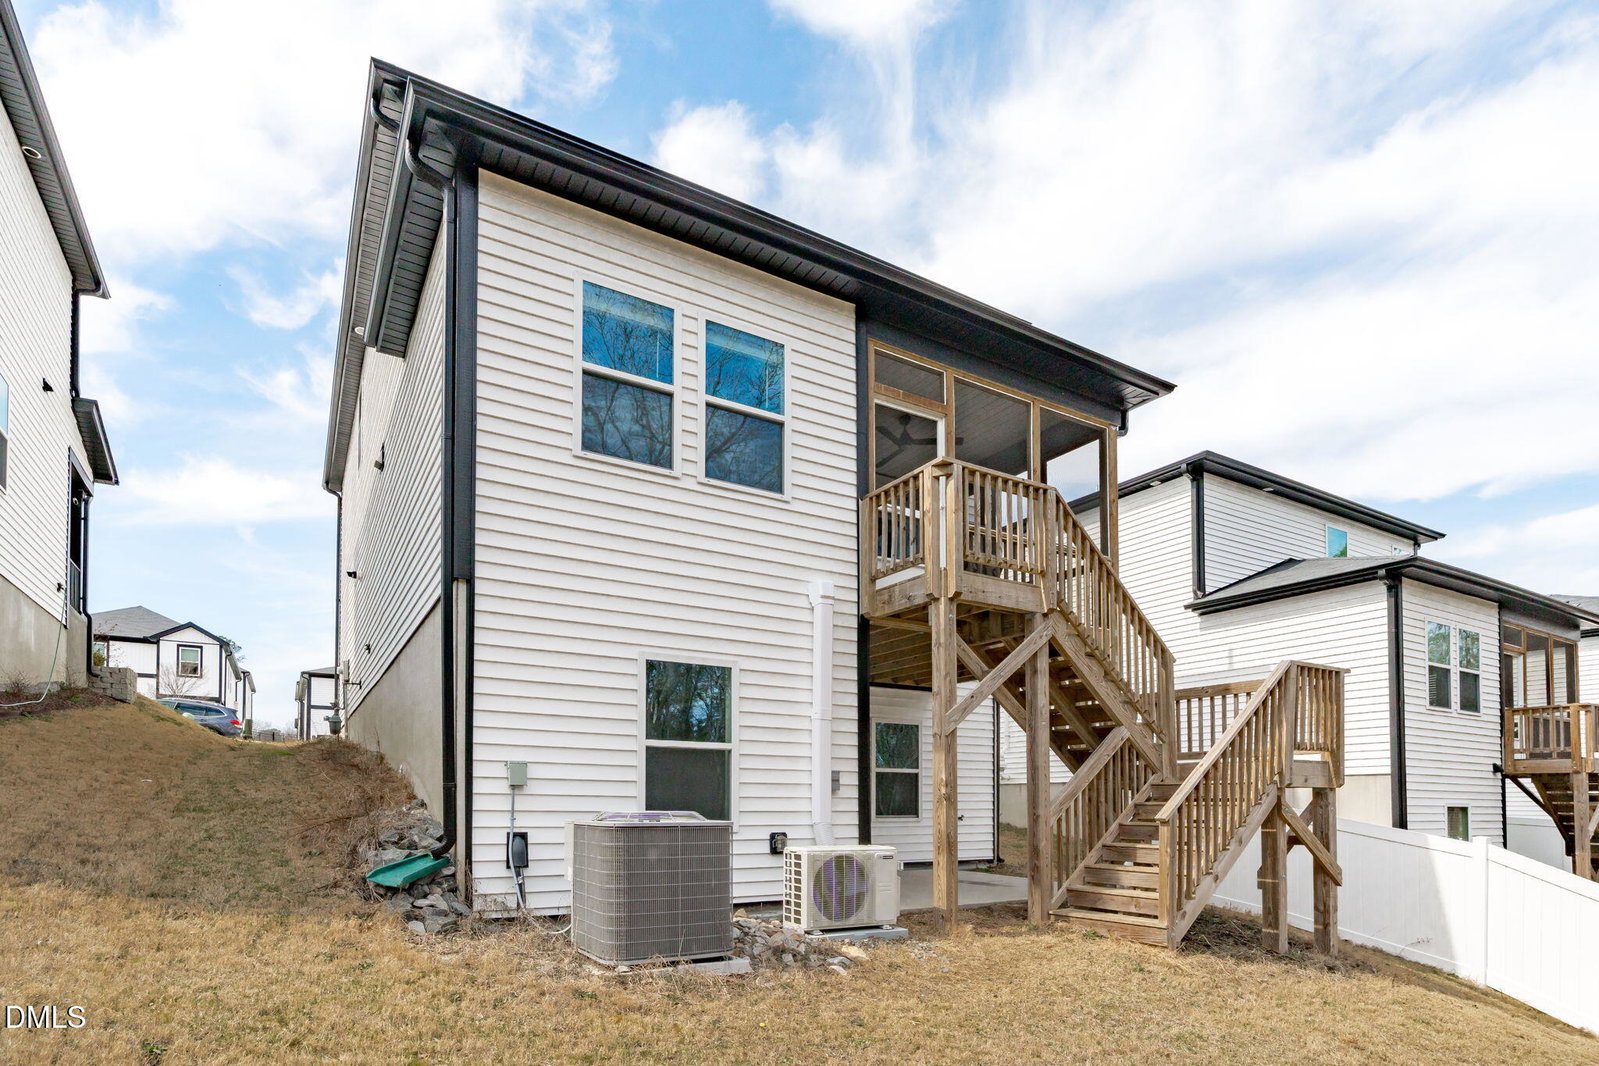
Modern design, real flexibility, and an unbeatable location, all under $500K near downtown Raleigh! Built just four years ago, this thoughtfully designed home stands apart from the typical cookie-cutter build with clean lines, elevated finishes, and intentional details throughout. The chef's kitchen anchors the main level with quartz countertops, a gas cooktop, wall oven, sleek range hood, crisp white cabinetry, and modern lighting that feels straight out of a design magazine. With over 1,800 square feet on the main levels plus over 600 square feet in the finished walk-out basement, the layout offers versatility that's hard to find at this price point. The expansive lower level provides a huge second living area or media/game room, an additional large bedroom/office/flex space, and infrastructure already in place for a future bathroom - creating an opportunity for instant equity and long-term value. Upstairs, you'll find three bedrooms plus a flexible loft ideal for a home office, workout space, or creative studio. The primary suite is flooded with natural light and features a spa-inspired ensuite bath with double vanities and a large tiled walk-in shower. A spacious two-car garage and gas tankless water heater add efficiency and convenience while the screened porch AND deck offer a space to unwind with wooded views. Located just minutes from downtown Raleigh with easy highway access, this home offers both lifestyle and investment upside in an area positioned for continued growth. All appliances and pneumatic TV mount convey! Modern, move-in ready, and future-focused - this is the one you've been waiting for.
/u.realgeeks.media/askmattrealty/Logo_1-min.png)
Additional Information
- Hoa Fee Includes
- Maintenance Grounds
- Style
- Transitional
- Foundation
- Slab
- Interior Features
- Double Vanity, Entrance Foyer, Kitchen Island, Open Floor Plan, Pantry, Recessed Lighting, Storage, Walk-In Closet(s), Bathtub/Shower Combination, Walk-In Shower, Water Closets, Quartz/Quartzite Counters, Smooth Ceilings
- Exterior Features
- Rain Gutters
- Elementary School
- Wake - Bugg
- Middle School
- Wake - Ligon
- High School
- Wake - Enloe
- Garage Spaces
- 2
- Water
- Public
- Basement
- Exterior Entry, Finished, Full, Interior Entry, Walkout, Heated
- Flooring
- Carpet, Vinyl, Tile
- Roof
- Shingle
- Heating
- Central, Electric, Heat Pump
Mortgage Calculator
Listings provided courtesy of Triangle MLS, Inc. of NC, Internet Data Exchange Database. Information deemed reliable but not guaranteed. © 2026 Triangle MLS, Inc. of North Carolina. Data last updated .