290 Hidden Lake Dr, Youngsville, NC 27596
- $1,400,000
- 4
- BD
- 5
- BA
- 3,958
- SqFt







Seller Representative Coldwell Banker HPW
- List Price
- $1,400,000
- Status
- ACTIVE
- MLS#
- 10151077
- Bedrooms
- 4
- Bathrooms
- 5
- Full-baths
- 4
- Half-baths
- 1
- Living Area
- 3,958
- Lot Size
- 166,399
- Subdivision
- Hidden Lake
- Year Built
- 2023
- Acres
- 3.82
Property Description
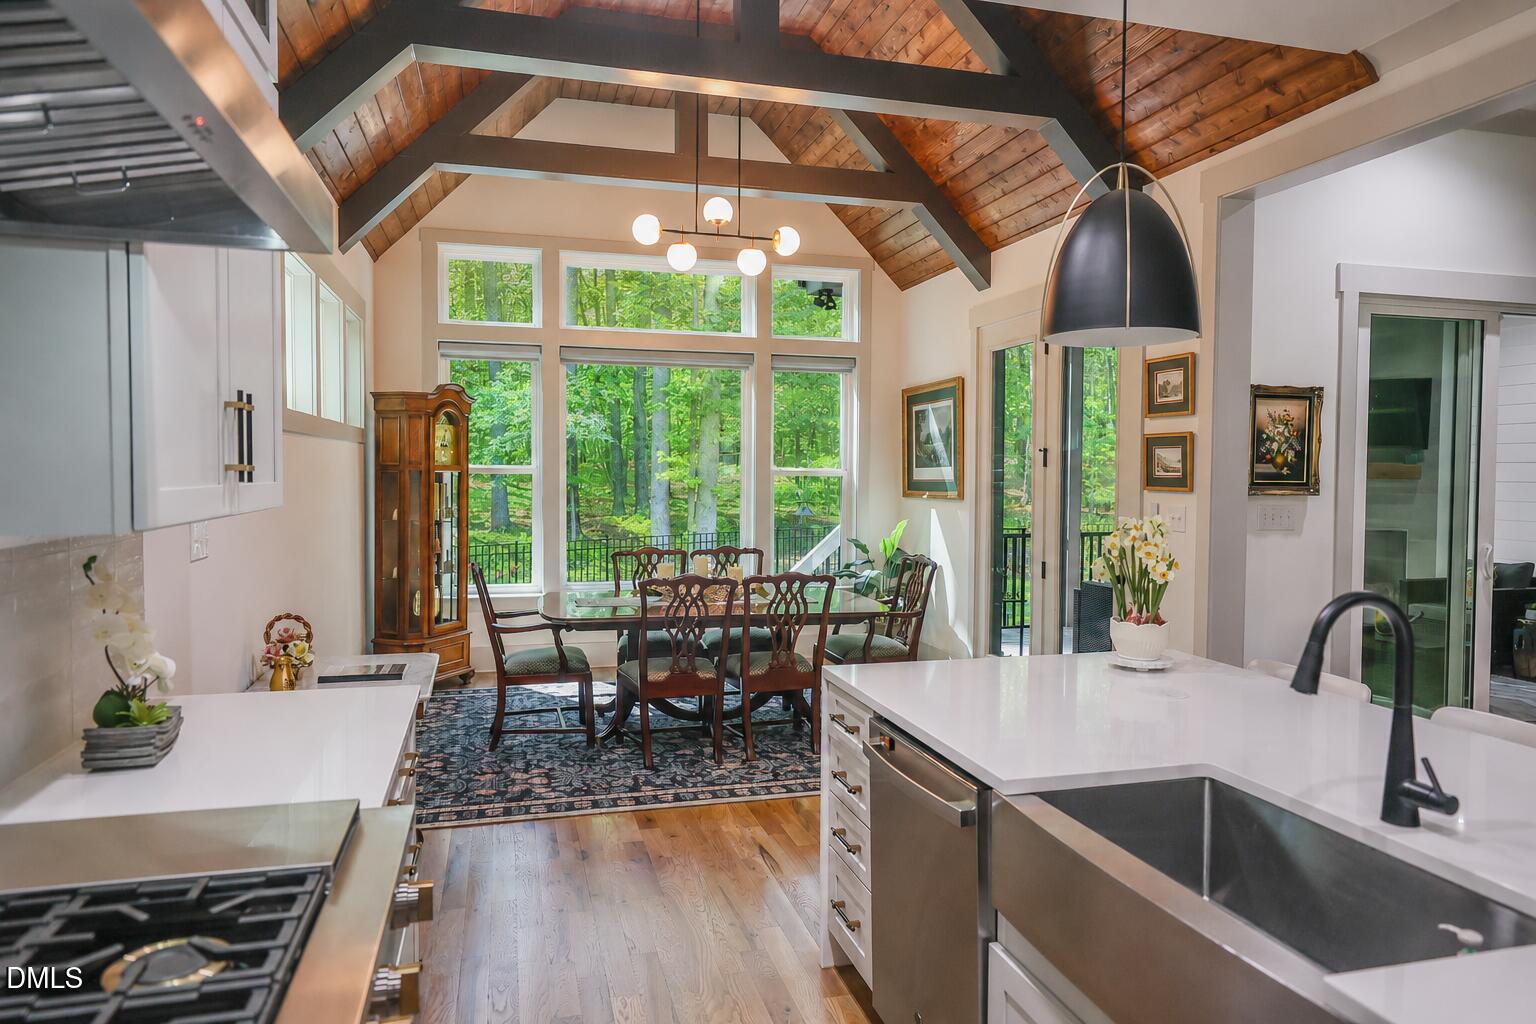
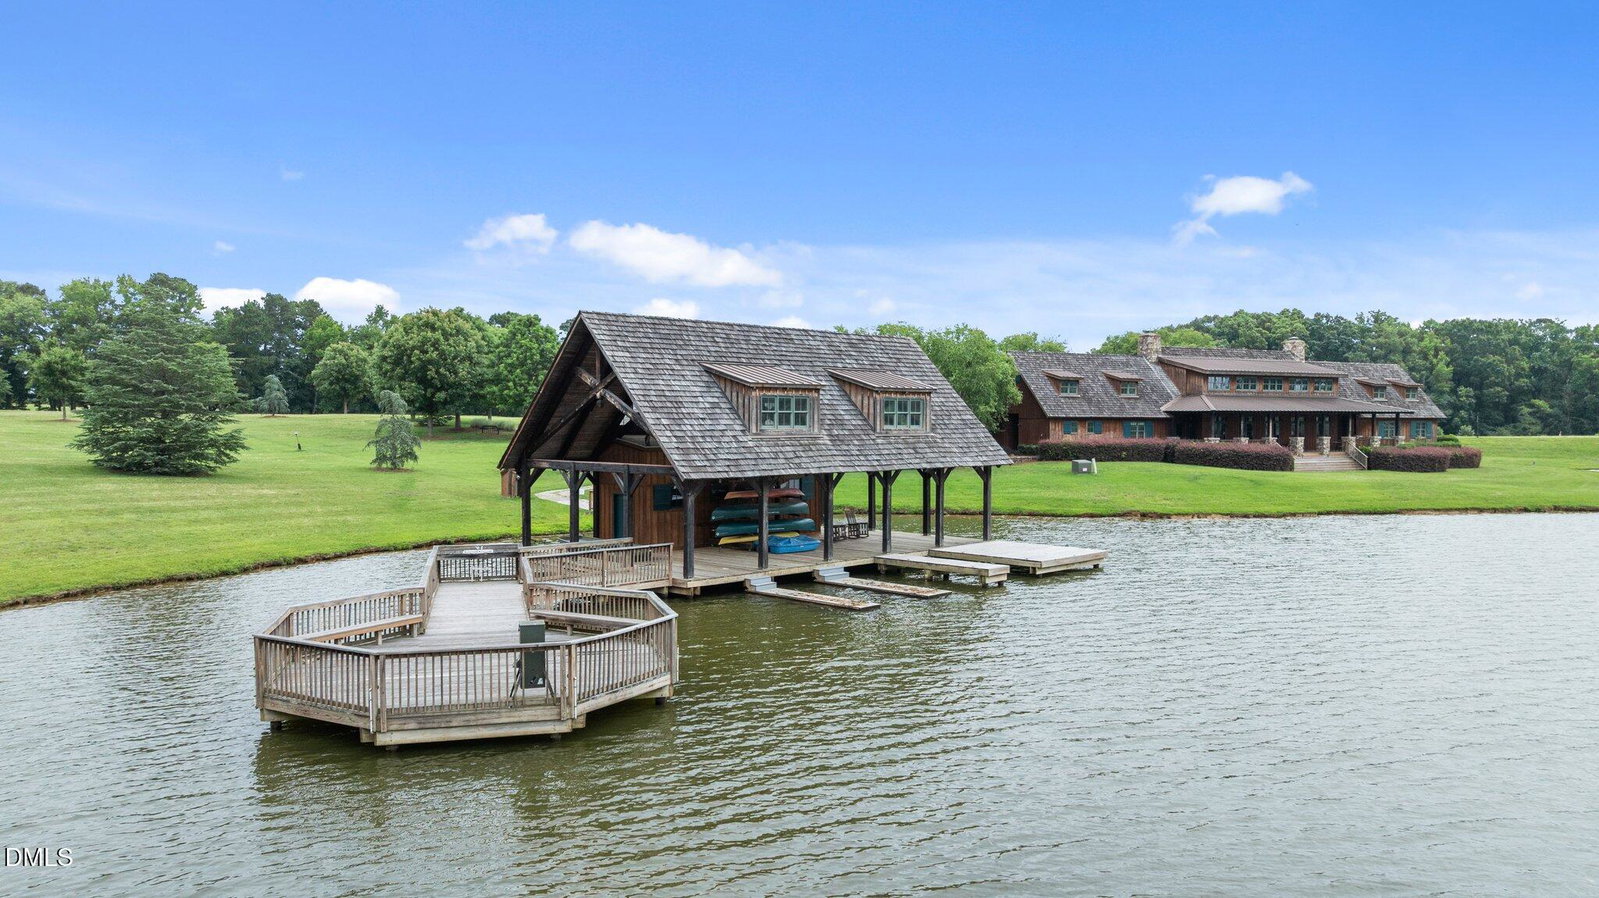
Gold Award Winner - 2023 Parade of Homes! Custom built by Brandywine Homes and beautifully situated on a private 3.82-acre homesite in Hidden Lake, this exceptional property offers stunning lake views and access to incredible community amenities including a clubhouse with veranda, outdoor pavilion, and a fishing pier, Designed for both everyday comfort and entertaining, the home features a desirable layout with first-floor owner's suite and guest suite, site-finished hardwood floors, plantation shutters, electric blinds, and a spacious 3-car garage. The chef's kitchen is a true showpiece, featuring a dramatic ''White Zen'' quartz island with waterfall edge, pendant lighting, chalk-painted cabinetry to the ceiling with upper glass display, designer tile backsplash, and a stainless steel appliance package including a gas range, wall oven, and microwave. A butler's pantry and hidden walk-in pantry with cabinet door entry provide exceptional storage. The kitchen opens seamlessly to a vaulted dining area, creating the perfect setting for everyday living and entertaining. The luxurious owner's retreat features hardwood floors and a tray ceiling with accent beams. The spa-inspired bath includes 24x24 tile flooring, a custom floating vanity with quartz countertops and rectangular sinks, a zero-entry tile shower with frameless glass, and a striking black freestanding soaking tub with floor-mounted filler. The expansive walk-in closet includes a built-in island and direct access to the laundry room. The family room is anchored by a tile-to-ceiling gas log fireplace with open shelving and accent beams, and opens to a screened porch with its own tile-surround outdoor fireplace, perfect for year-round enjoyment. Upstairs features a library, game room, and bourbon bar with built-in wet bar, along with walk-in unfinished storage. Hidden Lake offers a rare combination of privacy and convenience, located just minutes from Downtown Wake Forest with its charming shops, restaurants, and breweries, and approximately 30 minutes to Downtown Raleigh and RDU International Airport. Outdoor enthusiasts will appreciate nearby Falls Lake State Recreation Area, offering boating, fishing, hiking trails, and miles of scenic shoreline. Don't miss out on this rare opportunity! Schedule your private tour today.
/u.realgeeks.media/askmattrealty/Logo_1-min.png)
Additional Information
- Hoa Fee Includes
- Road Maintenance
- Style
- Traditional, Transitional
- Foundation
- Crawl Space
- Interior Features
- Ceiling Fans, Crown Molding, Entrance Foyer, Eat-In Kitchen, High Ceilings, In-Law Arrangement, Kitchen Island, Pantry, Primary Downstairs, Bar-Wet, Walk-In Closet(s), Shower Only, Separate Shower, Bathtub/Shower Combination, Walk-In Shower, Water Closets, Quartz/Quartzite Counters
- Exterior Features
- Rain Gutters, Fenced Yard
- Elementary School
- Franklin - Franklinton Elementary
- Middle School
- Franklin - Cedar Creek Middle
- High School
- Franklin - Franklinton High
- Garage Spaces
- 3
- Water
- Public
- Flooring
- Carpet, Hardwood, Tile
- Roof
- Asphalt, Metal, Mixed
- Heating
- Central, Natural Gas, Zoned
Mortgage Calculator
Listings provided courtesy of Triangle MLS, Inc. of NC, Internet Data Exchange Database. Information deemed reliable but not guaranteed. © 2026 Triangle MLS, Inc. of North Carolina. Data last updated .