61 Black Bear Ct, Chapel Hill, NC 27516
- $1,114,999
- 4
- BD
- 4
- BA
- 3,155
- SqFt





Seller Representative Berkshire Hathaway HomeService
- List Price
- $1,114,999
- Price Change
- ▼ $30,001 1782937927
- Status
- ACTIVE
- MLS#
- 10151376
- Bedrooms
- 4
- Bathrooms
- 4
- Full-baths
- 3
- Half-baths
- 1
- Living Area
- 3,155
- Lot Size
- 29,969
- Subdivision
- Morgan Ridge
- Year Built
- 2026
- Acres
- 0.69
Property Description
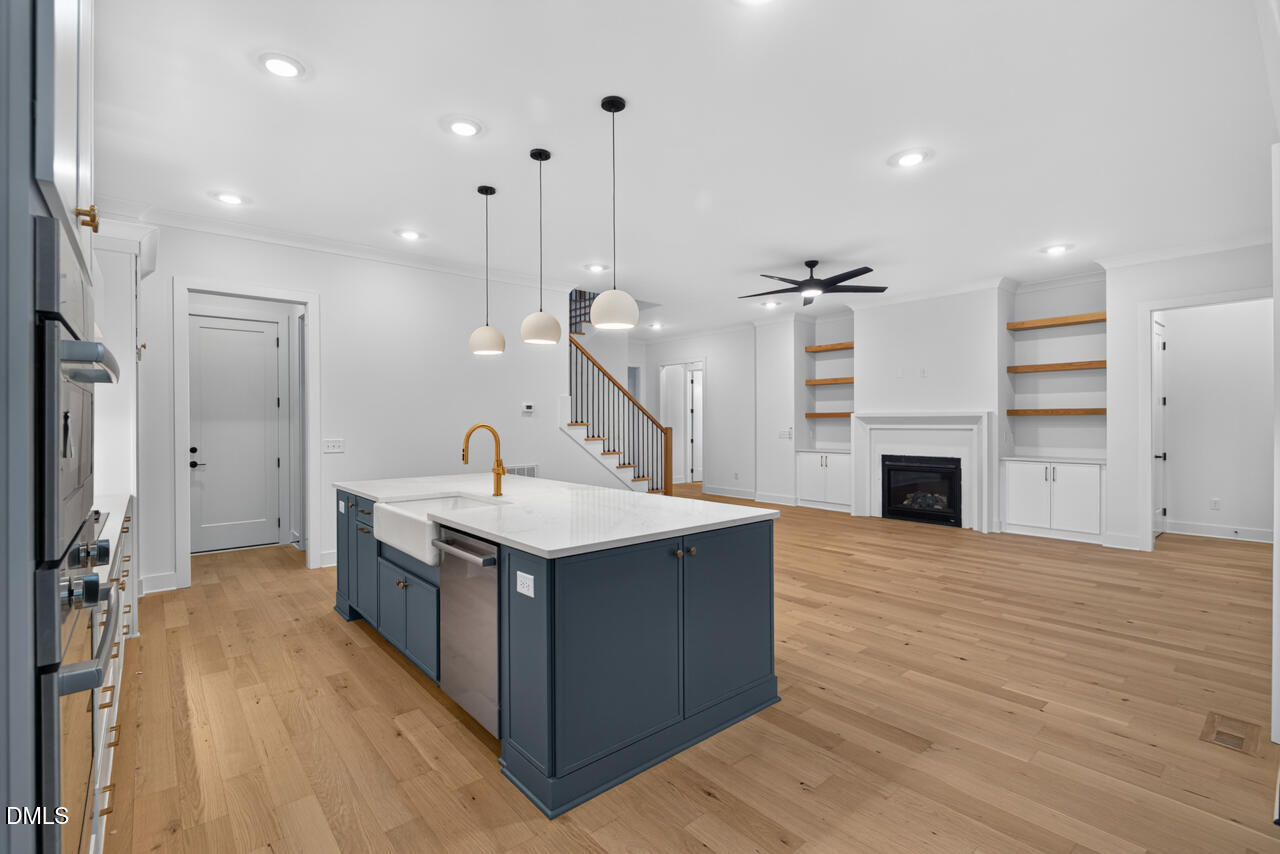
READY TO MOVE IN! A peaceful retreat wrapped in luxury and thoughtful details, this Randers model home built by J. Fuller Homes features 4 bedrooms and 3 and one half bathrooms, will help the day melt away when you walk into the elegant features including 10' ceilings on the main level, large kitchen island with quartz countertops and a white farmers sink, gourmet-level gas cooktop and wall oven, huge walk-in pantry, main level primary bedroom with tray ceiling and ceiling fan, double tiled shower in the primary bath, accented with black plumbing fixtures and gigantic walk-in closet. The formal office has accent wall details and paint, flanked with French doors. A triple slider door leads to the screened-in porch overlooking the very private backyard (behind it is HOA land). Upstairs features 3 more bedrooms with walk-in closets, a bonus room, and extra unfinished attic storage space. Driving just 17 min south from Chapel Hill to Morgan Ridge, the country roads help you unwind and enjoy the beauty of your neighborhood. RDU airport (31 min) Downtown Durham (32 min) are easy drives to make your Home a peaceful luxurious retreat. Come find yours!
/u.realgeeks.media/askmattrealty/Logo_1-min.png)
Additional Information
- Hoa Fee Includes
- None
- Style
- Traditional, Transitional
- Foundation
- Block
- Interior Features
- Ceiling Fans, Crown Molding, Entrance Foyer, Kitchen Island, Primary Downstairs, Recessed Lighting, Storage, Tray Ceiling(s), Walk-In Closet(s), Quartz/Quartzite Counters
- Elementary School
- Chatham - Perry W Harrison Elementary
- Middle School
- Chatham - Margaret B Pollard Middle School
- High School
- Chatham - Northwood High
- Utilities
- Electricity Available, Water Available, Septic
- New Construction
- Yes
- Garage Spaces
- 3
- Water
- Shared Well
- Flooring
- Carpet, Tile, Wood
- Roof
- Architectural
- Heating
- Heat Pump, Zoned
Mortgage Calculator
Listings provided courtesy of Triangle MLS, Inc. of NC, Internet Data Exchange Database. Information deemed reliable but not guaranteed. © 2026 Triangle MLS, Inc. of North Carolina. Data last updated .