18 Country Haven Ct, Angier, NC 27501
- $589,900
- 4
- BD
- 3
- BA
- 2,772
- SqFt






Seller Representative Eastwood Construction LLC
- List Price
- $589,900
- Price Change
- ▼ $10,000 1781905717
- Status
- ACTIVE
- MLS#
- 10151617
- Bedrooms
- 4
- Bathrooms
- 3
- Full-baths
- 2
- Half-baths
- 1
- Living Area
- 2,772
- Lot Size
- 45,147
- Subdivision
- Cedar Ridge
- Year Built
- 2026
- Acres
- 1.04
Property Description
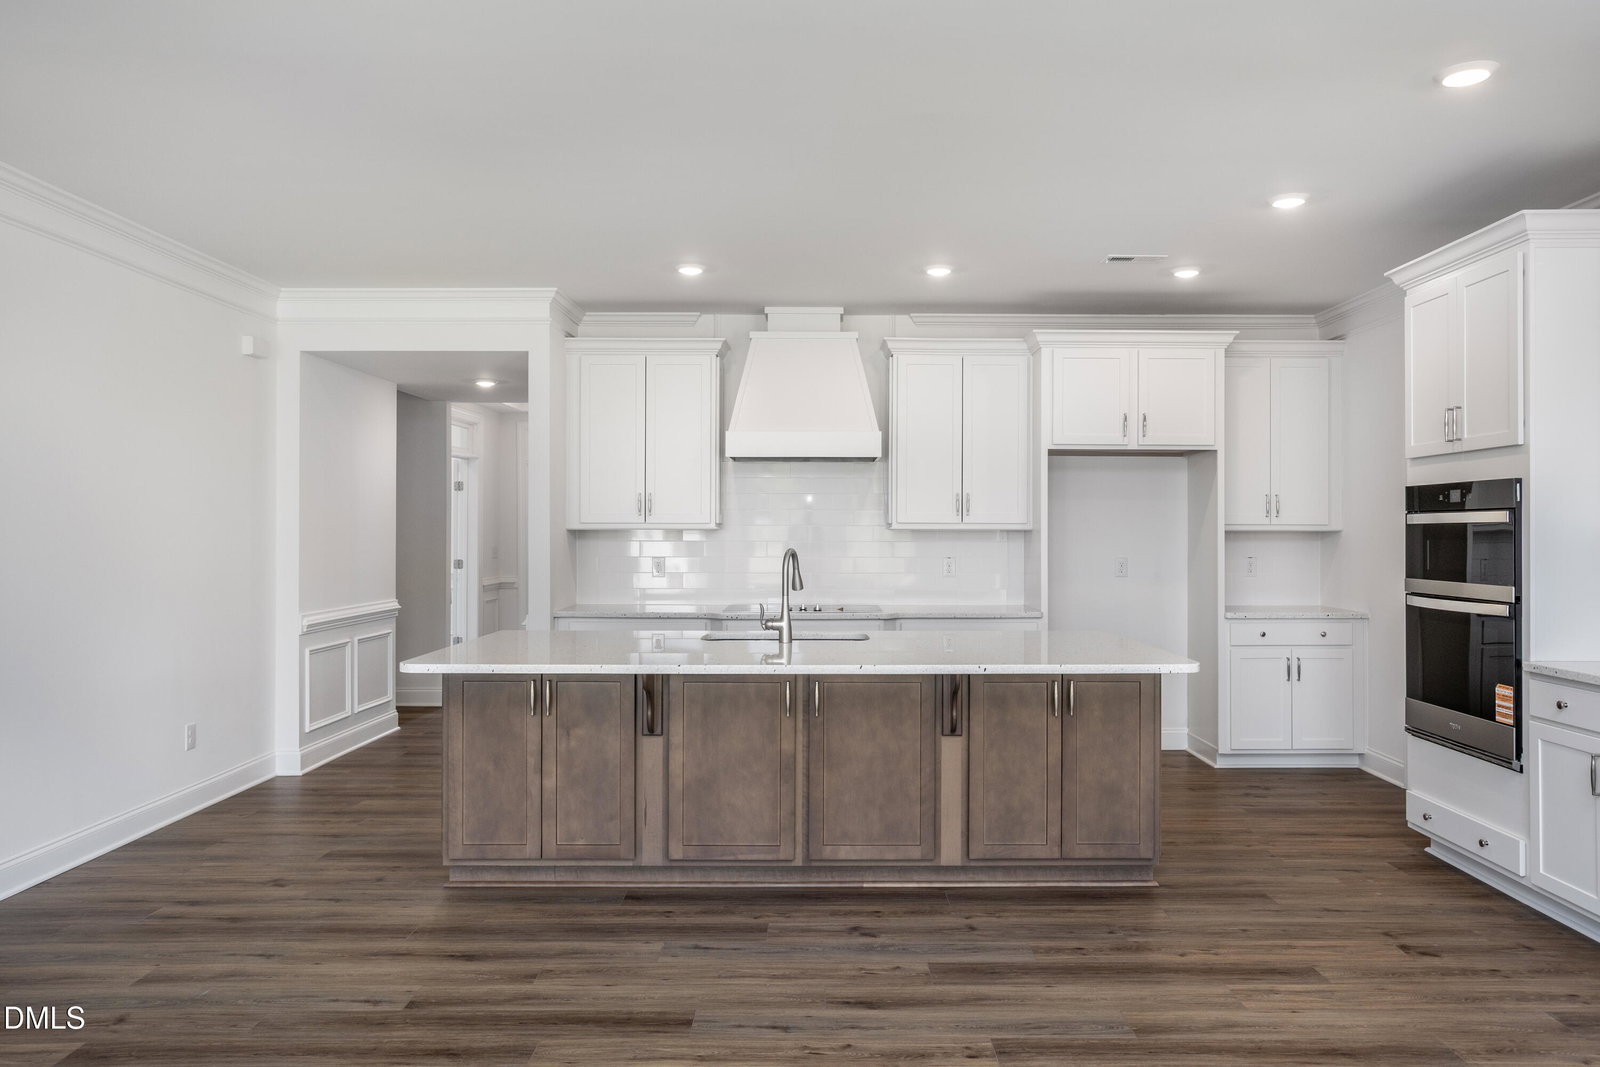
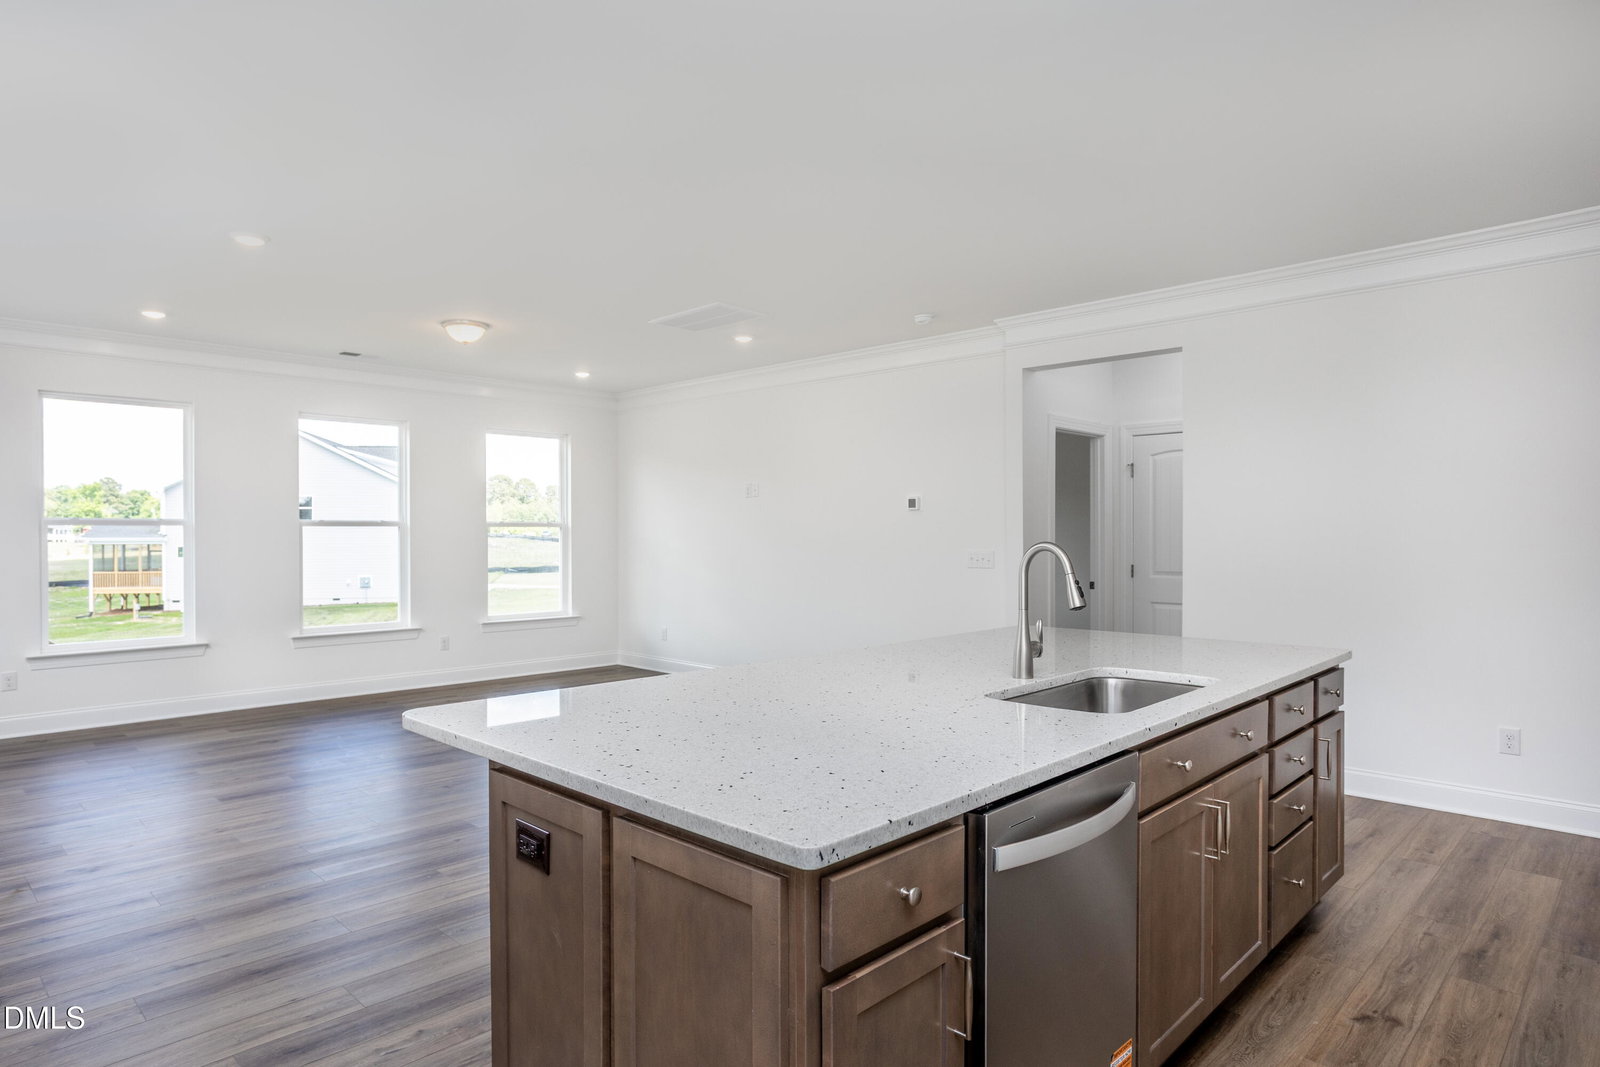
The charming Cooper plan is a showstopper! On the main level you will find a spacious open concept kitchen with tons of cabinets and storage (huge walk-in pantry!). A Dining room/office space is tucked away up front. The family room boasts lots of natural light. Upstairs you'll find the secondary bedrooms, a flex room and a loft!
/u.realgeeks.media/askmattrealty/Logo_1-min.png)
Additional Information
- Hoa Fee Includes
- None
- Style
- Craftsman
- Foundation
- Block
- Interior Features
- Crown Molding, Double Vanity, Granite Counters, Kitchen Island, Open Floor Plan, Pantry, Primary Downstairs, Smart Home, Smart Thermostat, Tray Ceiling(s), Walk-In Closet(s), Shower Only, Water Closets, Quartz/Quartzite Counters, Smooth Ceilings
- Elementary School
- Johnston - McGees Crossroads Elementary
- Middle School
- Johnston - McGees Crossroads Middle
- High School
- Johnston - West Johnston High
- New Construction
- Yes
- Garage Spaces
- 2
- Water
- Public
- Flooring
- Carpet, Vinyl
- Roof
- Architectural
- Heating
- Electric, Zoned
Mortgage Calculator
Listings provided courtesy of Triangle MLS, Inc. of NC, Internet Data Exchange Database. Information deemed reliable but not guaranteed. © 2026 Triangle MLS, Inc. of North Carolina. Data last updated .