105 Beaconwood Ln, Holly Springs, NC 27540
- $390,000
- 3
- BD
- 3
- BA
- 1,903
- SqFt







Seller Representative HomeTowne Realty
Buyer Representative
- Sold Price
- $390,000
- List Price
- $399,500
- Closing Date
- Apr 20, 2026
- Status
- CLOSED
- MLS#
- 10151697
- Bedrooms
- 3
- Bathrooms
- 3
- Full-baths
- 2
- Half-baths
- 1
- Living Area
- 1,903
- Lot Size
- 2,178
- Subdivision
- Forest Springs
- Year Built
- 2013
- Acres
- 0.05
Property Description
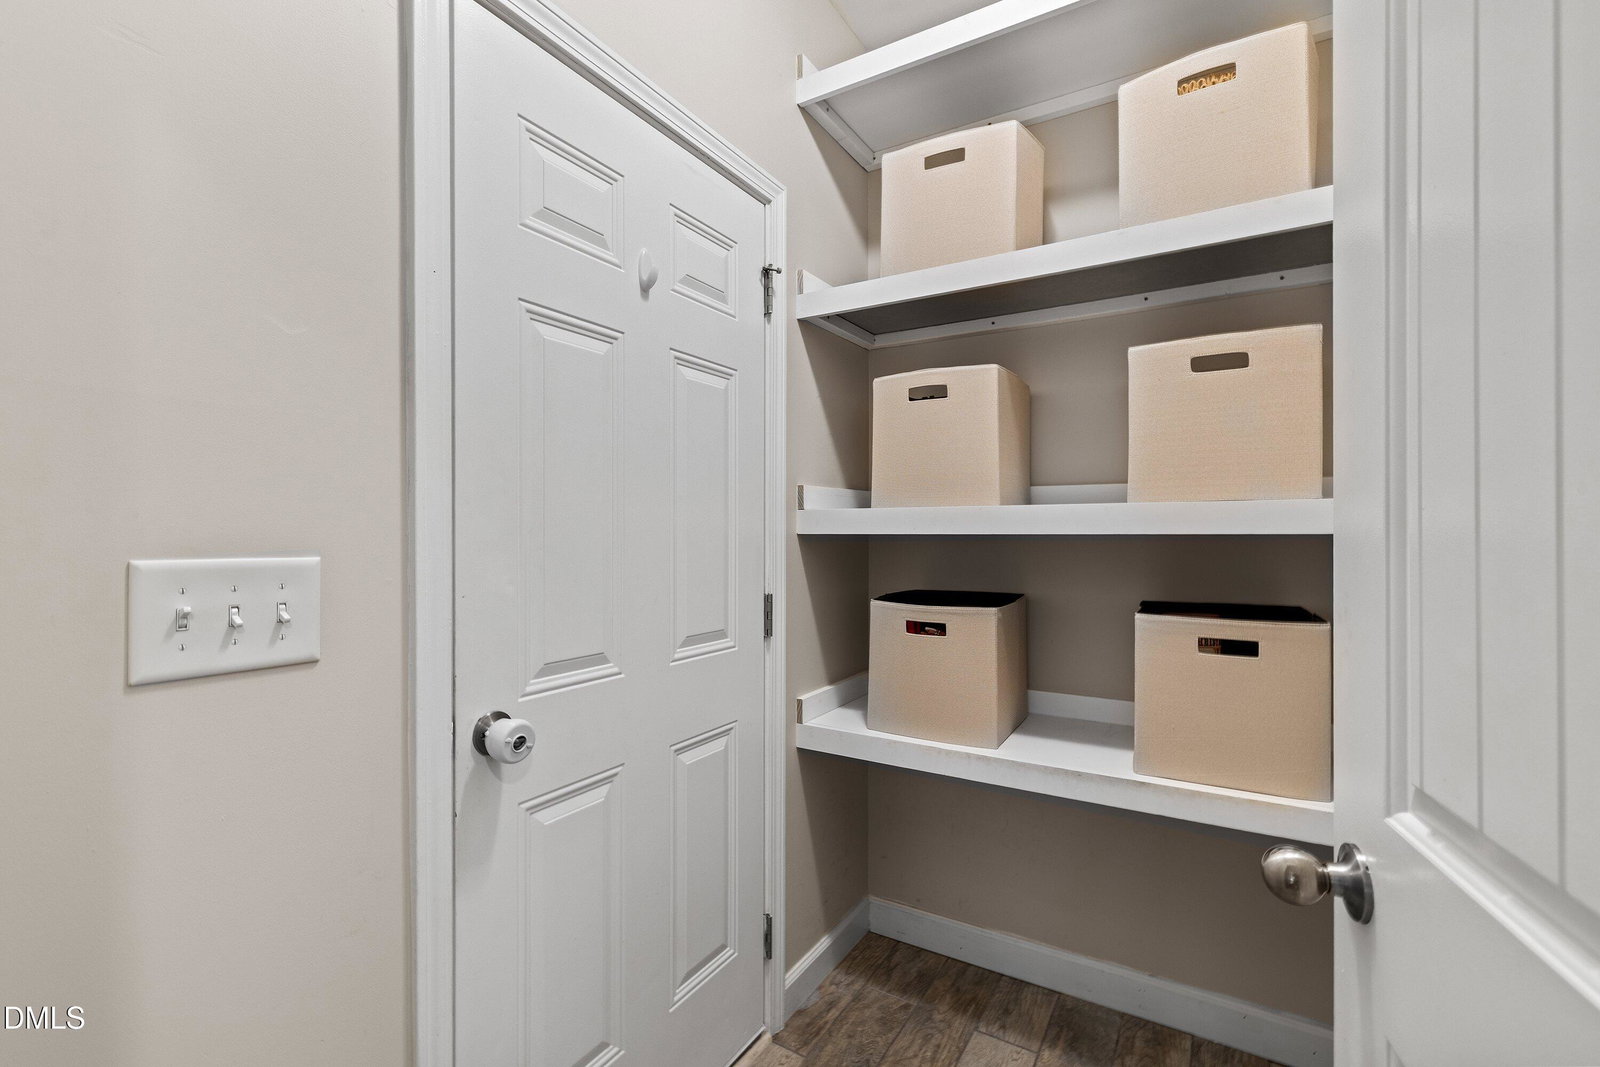
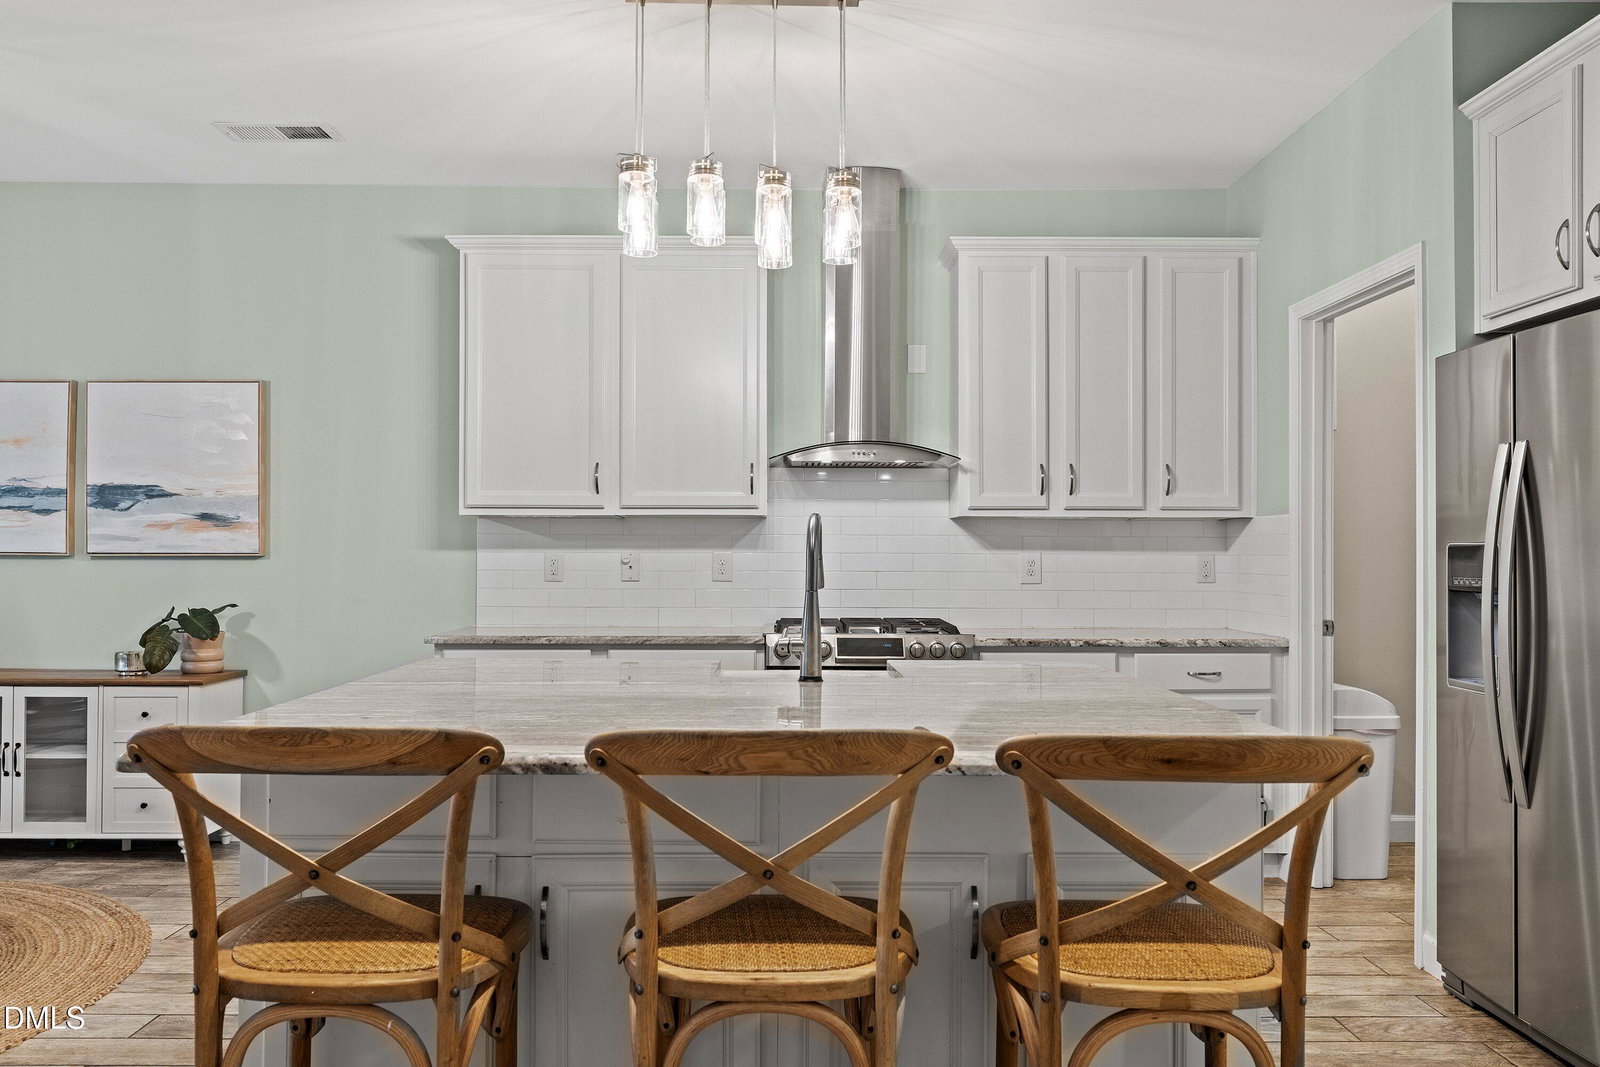
Fantastically designed TH located just minutes from Ting Park and DT Holly Springs! Spacious, Open plan includes upgrades Galore!! NO carpet throughout the entire home with only tile planks on the main level & LVP laminate flooring upstairs in the bedrooms and hall. Gorgeous, open kitchen with expansive breakfast bar island featuring beautiful granite tops, subway tile backspalsh, SS appliances, microwave, and gas cooktop with designer hood vent! The primary ensuite boasts a Large walk-in closest covered with sliding barn doors and an AmAzInG upgraded tile walk-in shower and double vanity! Beautifully upgraded lighting & plumbing fixtures abound with ceiling fans above!! Spacious LR, Dining & Entry Foyer. Drop zone room off garage, with open shelving & coat hook wall. Generously sized secondary bedrooms, Loft area is just perfect for an office space & loads of storage in this home with built in shelving in the garage & rear storage closet! Covered front porch & private back patio covered by a wood line barrier. In addition this Gem has New Water Heater, 5 yr old HVAC and New garage door! Enjoy Maintenance Free Living with exterior, grounds, and roof all covered by the HOA...Lots of time to enjoy the pool right across the street and all that Holly Springs has to offer! Refrigerator, Washer, Dryer & LR wall mounted TV all convey! Call for your private tour today!
/u.realgeeks.media/askmattrealty/Logo_1-min.png)
Additional Information
- Hoa Fee Includes
- Maintenance Grounds, Snow Removal
- Style
- Traditional
- Foundation
- Slab
- Interior Features
- Breakfast Area, Ceiling Fans, Crown Molding, Double Vanity, Entrance Foyer, Granite Counters, High Speed Internet, Kitchen Island, Open Floor Plan, Pantry, Recessed Lighting, Storage, Walk-In Closet(s), Dining Combo, Bathtub/Shower Combination, Walk-In Shower, Smooth Ceilings
- Exterior Features
- Rain Gutters, Storage
- Utilities
- Cable Available, Electricity Available, Natural Gas Available, Phone Available, Phone Available, Sewer Connected, Water Available
- Garage Spaces
- 1
- Water
- Public
- Flooring
- Tile, Vinyl, Tile, Vinyl
- Roof
- Asphalt, Shingle, Architectural
- Heating
- Forced Air, Natural Gas
Mortgage Calculator
Listings provided courtesy of Triangle MLS, Inc. of NC, Internet Data Exchange Database. Information deemed reliable but not guaranteed. © 2026 Triangle MLS, Inc. of North Carolina. Data last updated .