413 Daisy Grove Ln, Holly Springs, NC 27540
- $552,000
- 3
- BD
- 3
- BA
- 2,561
- SqFt





Seller Representative Ace Realty Group, LLC
Buyer Representative
- Sold Price
- $552,000
- List Price
- $560,000
- Closing Date
- Apr 28, 2026
- Status
- CLOSED
- MLS#
- 10151992
- Bedrooms
- 3
- Bathrooms
- 3
- Full-baths
- 2
- Half-baths
- 1
- Living Area
- 2,561
- Lot Size
- 5,227
- Subdivision
- 2018 Market
- Year Built
- 2018
- Acres
- 0.12
Property Description
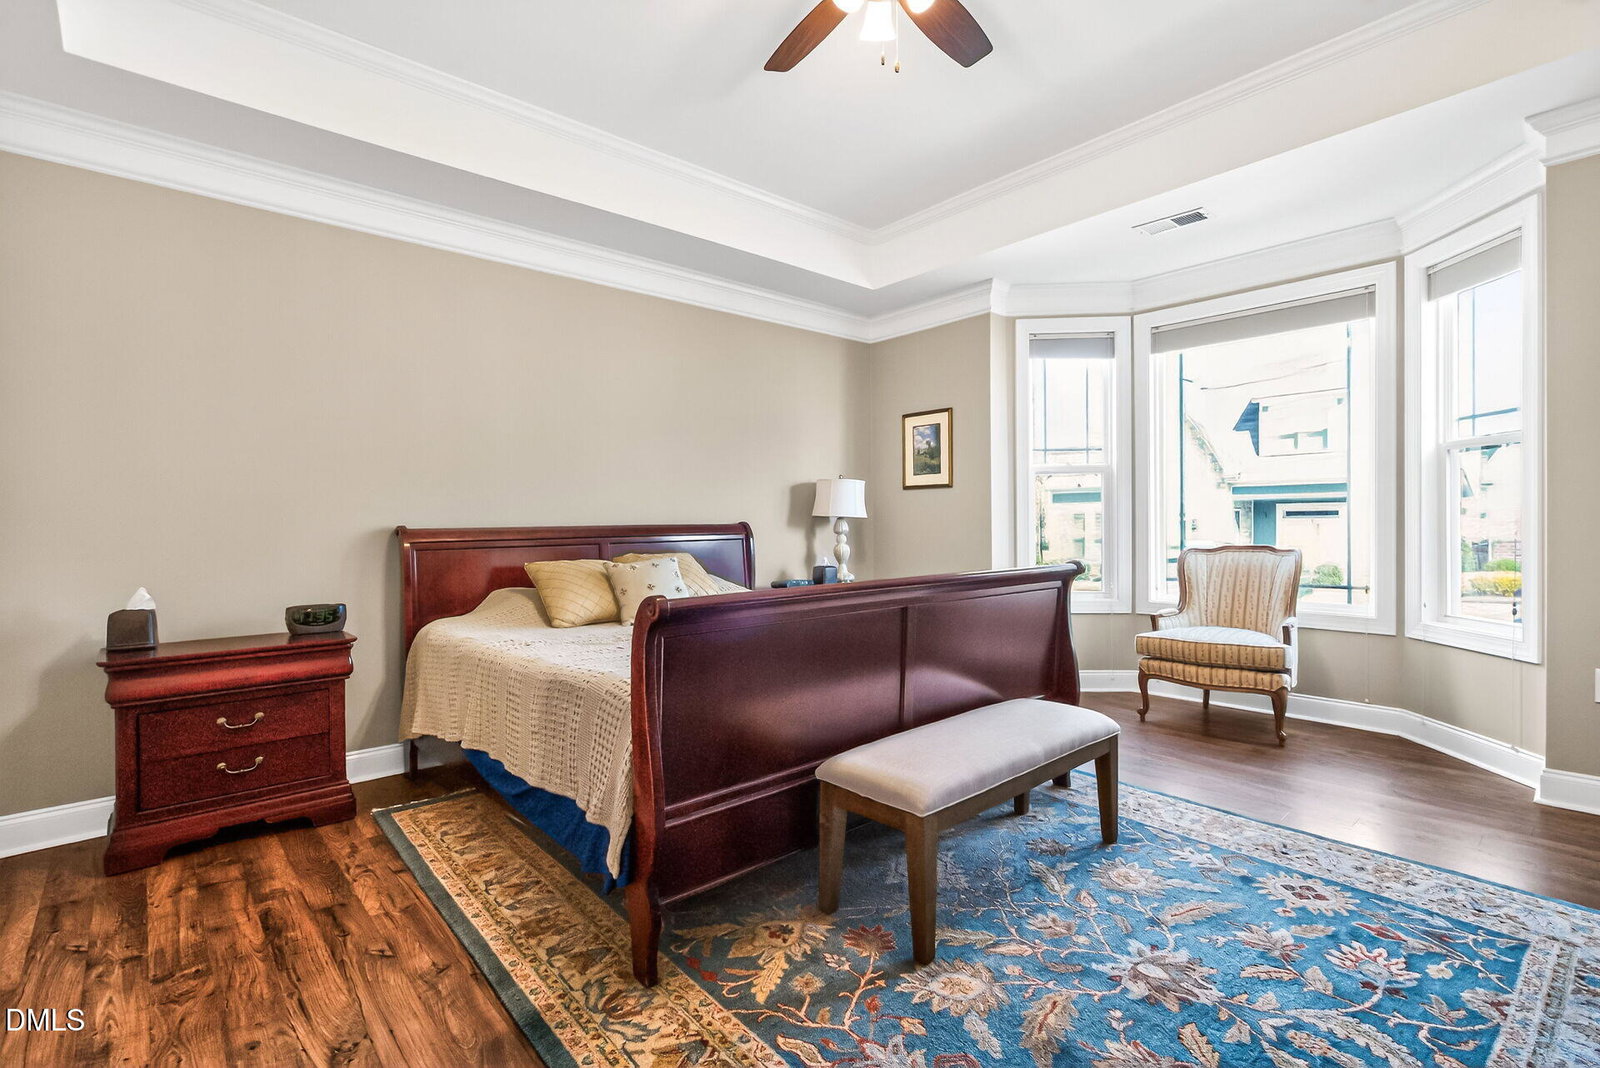
Move-in ready and sure to impress, this beautifully maintained home in Holly Springs offers a bright, functional layout with spacious living areas and great natural light. The kitchen provides ample cabinet and counter space and opens nicely to the main living area, perfect for everyday living and entertaining. First floor offers flowing LVP floors with a large owner's suite with stunning owners' bathroom and his and hers closets. Upstairs features two generously sized bedrooms and a large bonus room and walk-in attic perfect for storage. The back yard boasts a covered porch overlooking a private courtyard perfect for gatherings with lots of space to play. All just a short distance from shopping, dining, parks, desired schools and everything Holly Springs has to offer. A fantastic opportunity you won't want to miss!
/u.realgeeks.media/askmattrealty/Logo_1-min.png)
Additional Information
- Hoa Fee Includes
- Maintenance Grounds
- Style
- Craftsman
- Foundation
- Slab
- Interior Features
- Breakfast Area, Bookcases, Ceiling Fans, Crown Molding, Double Vanity, Entrance Foyer, Granite Counters, High Ceilings, Dual Primary Closets, High Speed Internet, Kitchen Island, Open Floor Plan, Pantry, Primary Downstairs, Recessed Lighting, Storage, Tray Ceiling(s), Walk-In Closet(s), Dining Combo, Shower Only, Bathtub/Shower Combination, Walk-In Shower, Smooth Ceilings
- Exterior Features
- Rain Gutters, Fenced Yard
- Elementary School
- Wake - Holly Springs
- Middle School
- Wake - Holly Ridge
- High School
- Wake - Felton Grove
- Utilities
- Cable Available, Electricity Available, Natural Gas Available, Water Available
- Garage Spaces
- 2
- Water
- Public
- Flooring
- Carpet, Vinyl, Tile
- Roof
- Shingle
- Heating
- Central, Electric, Heat Pump
Mortgage Calculator
Listings provided courtesy of Triangle MLS, Inc. of NC, Internet Data Exchange Database. Information deemed reliable but not guaranteed. © 2026 Triangle MLS, Inc. of North Carolina. Data last updated .