725 Sage Oak Ln, Holly Springs, NC 27540
- $695,000
- 5
- BD
- 3
- BA
- 3,068
- SqFt





Seller Representative Coldwell Banker Advantage
Buyer Representative
- Sold Price
- $695,000
- List Price
- $719,000
- Closing Date
- May 22, 2026
- Status
- CLOSED
- MLS#
- 10152023
- Bedrooms
- 5
- Bathrooms
- 3
- Full-baths
- 3
- Living Area
- 3,068
- Lot Size
- 6,098
- Subdivision
- 12 Oaks
- Year Built
- 2021
- Acres
- 0.14
Property Description
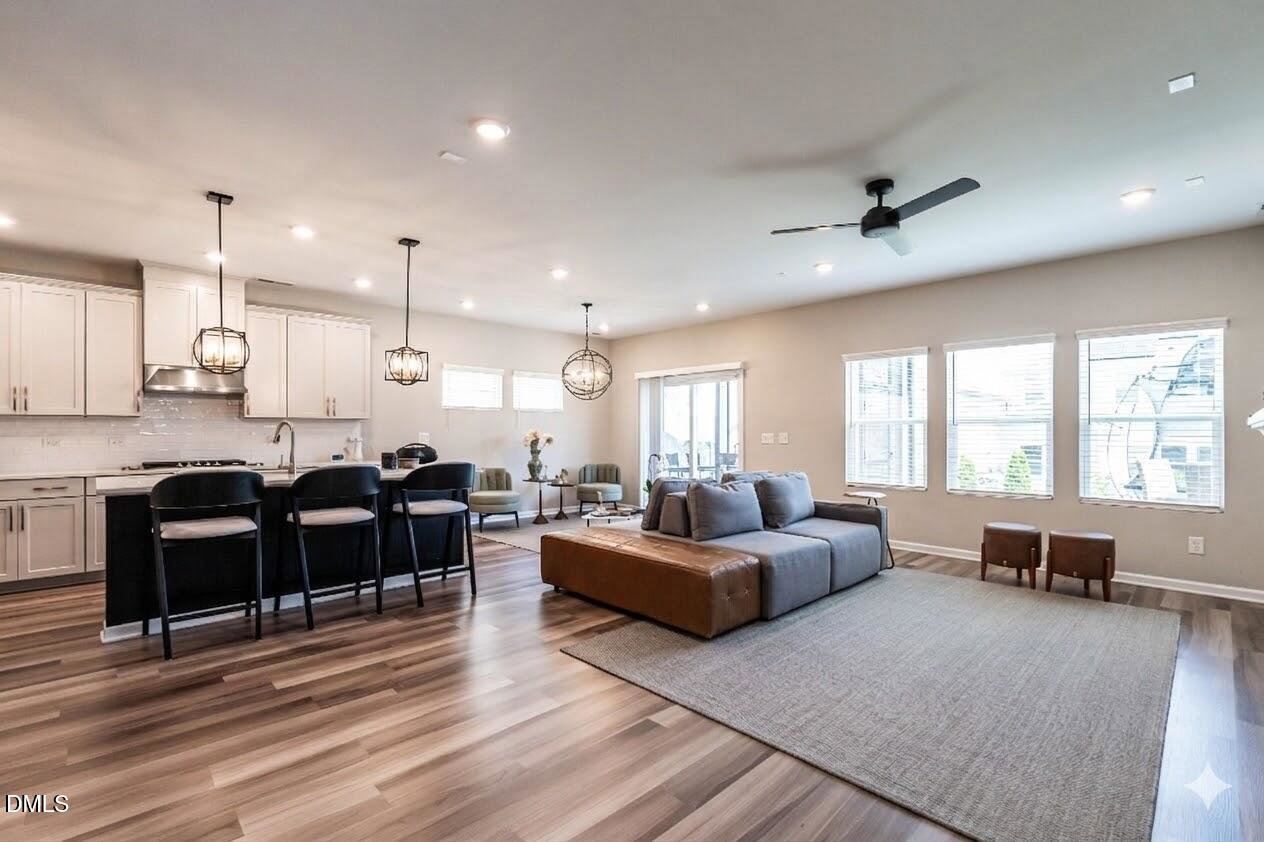
Meticulously cared for and recently painted, this beautiful 5-bedroom, 3-bath residence is located in the highly desirable 12 Oaks community. Upon entering, you'll notice the bright open-concept design, upgraded LVP flooring throughout the house (NO CARPETS!), and a well-equipped kitchen perfect for everyday living and entertaining. The kitchen includes a refrigerator, butler's pantry, and a wine refrigerator, creating a great space for hosting family and friends. The home offers a convenient first-floor guest bedroom with a full bath nearby, ideal for guests. Step outside to enjoy the generous backyard, ideal for relaxing, entertaining, or spending time with family. The outdoor space provides plenty of room for gatherings, recreation, and play, and includes a trampoline for the kids. Upstairs, you'll find the spacious primary suite, which provides a relaxing retreat with a large bathroom and an oversized walk-in closet. Three additional bedrooms upstairs and a loft provide plenty of space for family, guests, or a home office. Residents of 12 Oaks enjoy access to exceptional resort-style amenities, including championship golf (separate fee), three swimming pools, a modern fitness center, tennis courts, playgrounds, clubhouse dining, miles of scenic walking trails, and lively community events that make this neighborhood a wonderful place to live. Wine fridge, Kitchen fridge, Dryer, Tesla Charger in the garage and Trampoline convey. Must see!
/u.realgeeks.media/askmattrealty/Logo_1-min.png)
Additional Information
- Style
- Transitional
- Foundation
- Slab
- Interior Features
- Ceiling Fans, Entrance Foyer, High Ceilings, Kitchen Island, Pantry, Recessed Lighting, Walk-In Closet(s), Butler Pantry, Bathtub/Shower Combination, Quartz/Quartzite Counters
- Exterior Features
- Private Yard, Rain Gutters, Fenced Yard
- Elementary School
- Wake - Woods Creek
- Middle School
- Wake - Lufkin Road
- High School
- Wake - Apex Friendship
- Utilities
- Cable Available, Electricity Available, Natural Gas Available, Sewer Connected, Underground Utilities, Water Available
- Garage Spaces
- 2
- Water
- Public
- Flooring
- Carpet, Tile, Laminate, Vinyl
- Roof
- Asphalt, Shingle
- Heating
- Forced Air, Natural Gas, Zoned
Mortgage Calculator
Listings provided courtesy of Triangle MLS, Inc. of NC, Internet Data Exchange Database. Information deemed reliable but not guaranteed. © 2026 Triangle MLS, Inc. of North Carolina. Data last updated .