105 Utley Bluffs Dr, Holly Springs, NC 27540
- $940,000
- 5
- BD
- 4
- BA
- 3,705
- SqFt











Seller Representative Real Broker LLC
Buyer Representative
- Sold Price
- $940,000
- List Price
- $925,000
- Closing Date
- Apr 21, 2026
- Status
- CLOSED
- MLS#
- 10152061
- Bedrooms
- 5
- Bathrooms
- 4
- Full-baths
- 4
- Living Area
- 3,705
- Lot Size
- 23,087
- Subdivision
- Morgan Park
- Year Built
- 2016
- Acres
- 0.53
Property Description
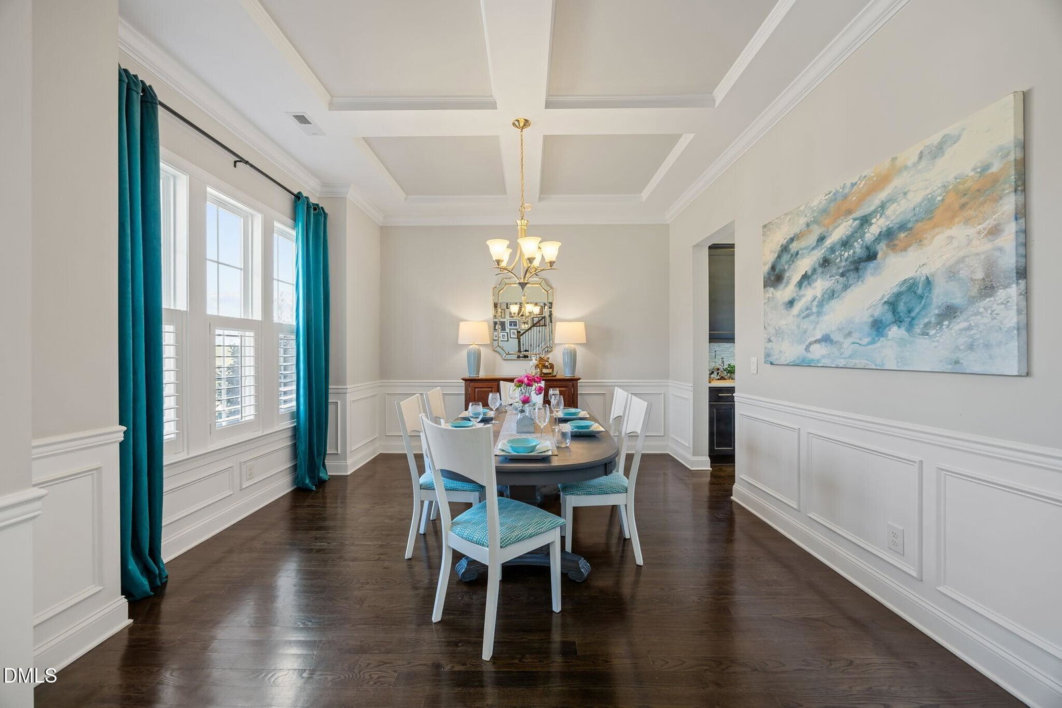
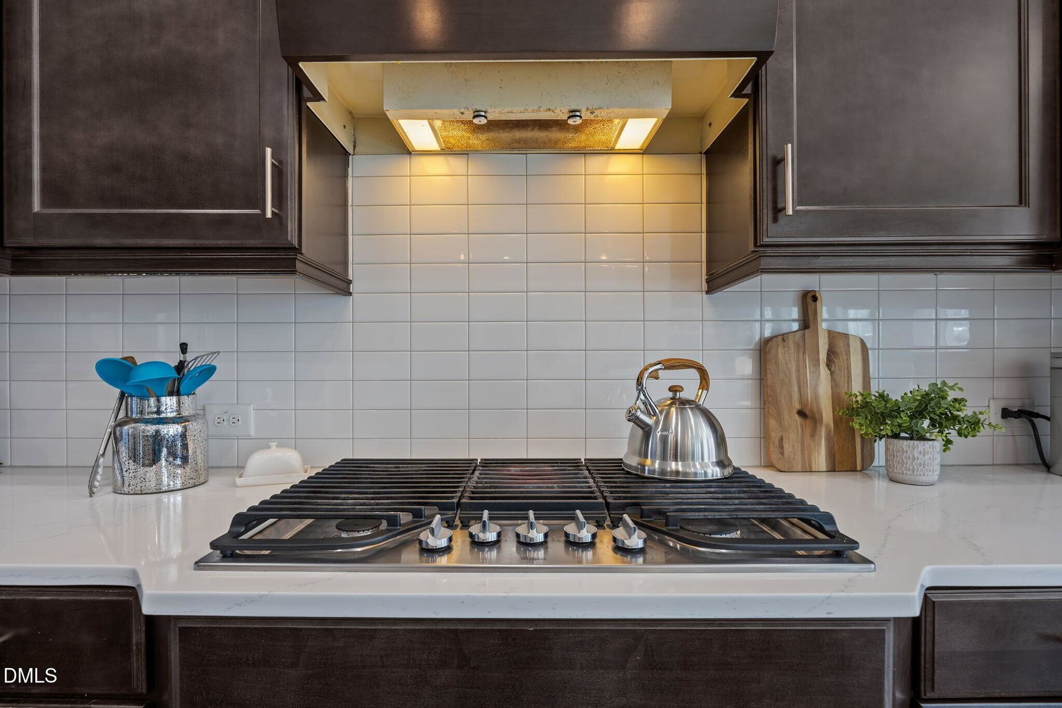
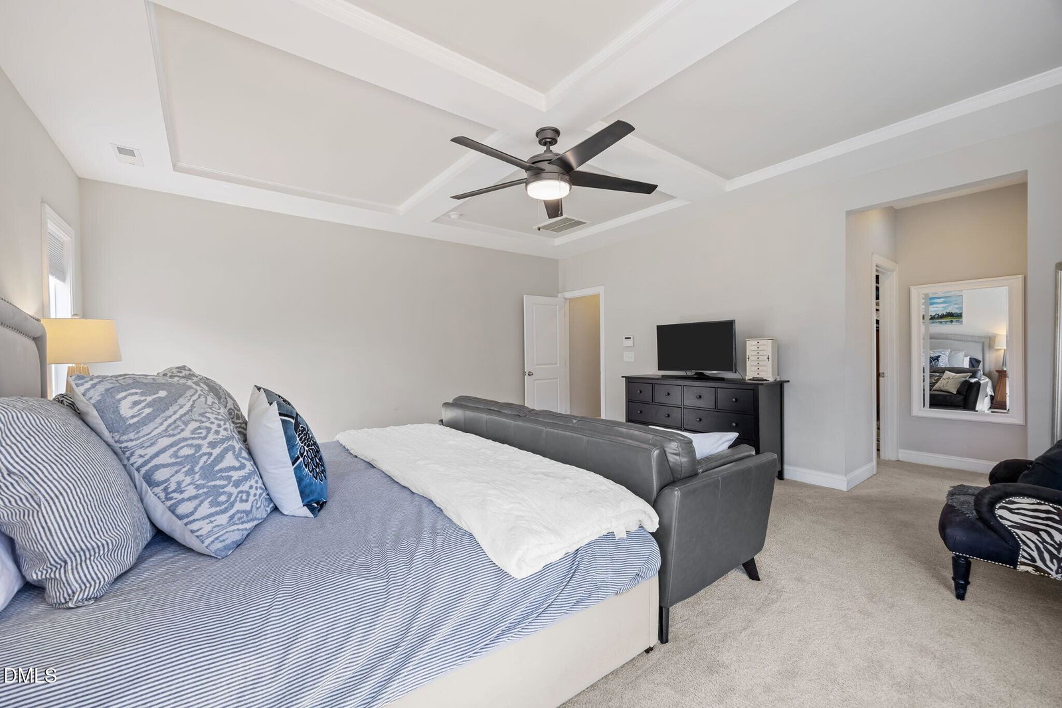
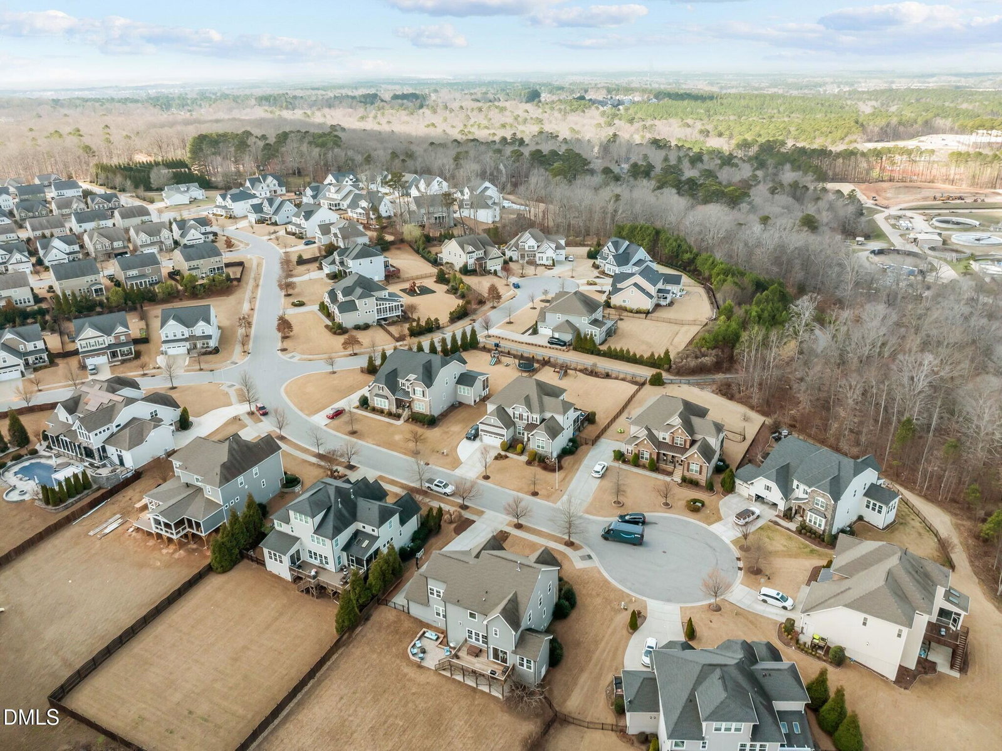
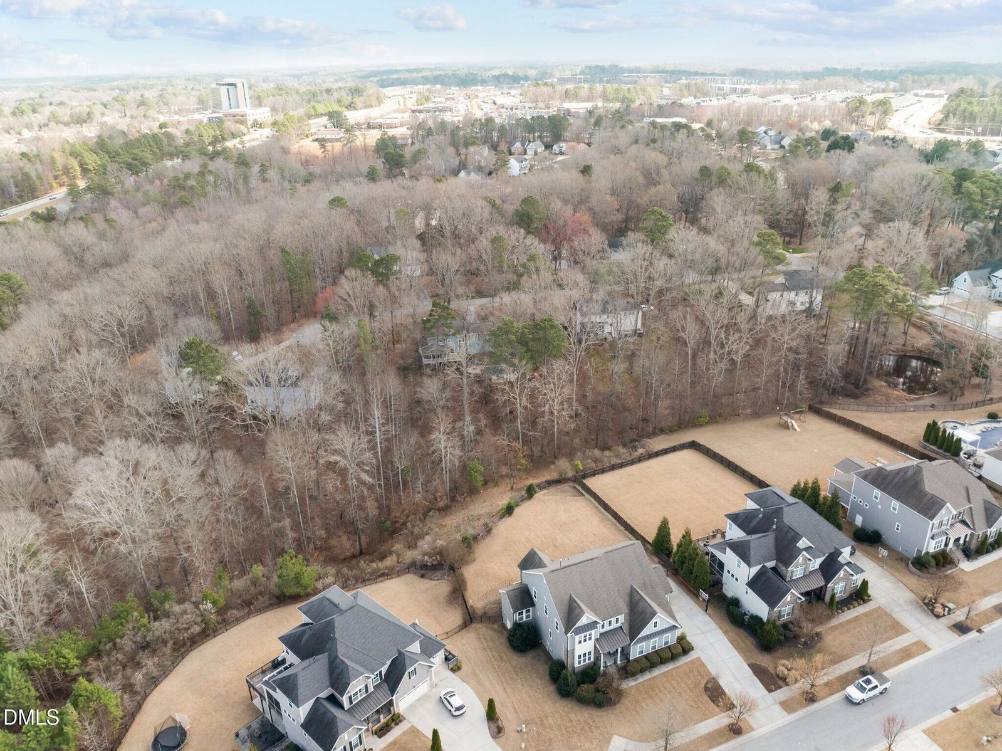
Beautiful 5-bedroom, 4-bath home on a private .53-acre lot with a 3-car garage and main-floor guest suite. A dramatic two-story foyer welcomes you inside where hardwood floors and 10-foot ceilings span the entire first floor. The formal dining room features elegant wainscoting and a coffered ceiling. The chef's kitchen offers a large center island, quartz countertops, stainless farmhouse sink, double wall ovens, 5-burner gas range, and abundant cabinetry, along with a butler's pantry with glass tile backsplash, wine fridge, and walk-in pantry. The kitchen opens to the breakfast area and spacious living room with a gas fireplace and custom built-ins. Double barn doors lead to a private office nook, and a mudroom with built-ins connects to the 3-car garage. Enjoy the fenced backyard with deck and patio overlooking a flat yard perfect for a future private pool, with additional space extending beyond the fence for privacy when in full bloom. The yard also includes apple, peach, and fig trees along with blueberry and blackberry bushes. Upstairs, the primary suite features a coffered ceiling and spa-like bath with separate vanities, garden tub, porcelain tile walk-in shower, and large walk-in closet, along with additional bedrooms, bathrooms, and a spacious bonus room. The crawl space provides additional storage. Located in the desirable Morgan Park community with neighborhood pool and playground, just minutes from Holly Springs High School, hospitals, shopping, and vibrant Downtown Holly Springs.
/u.realgeeks.media/askmattrealty/Logo_1-min.png)
Additional Information
- Hoa Fee Includes
- Maintenance Grounds
- Style
- Craftsman, Transitional
- Foundation
- Crawl Space
- Interior Features
- Breakfast Area, Ceiling Fans, Coffered Ceiling(s), Central Vacuum, Double Vanity, High Ceilings, Kitchen Island, Open Floor Plan, Recessed Lighting, Soaking Tub, Walk-In Closet(s), Dining Combo, Shower Only, Separate Shower, Walk-In Shower, Smooth Ceilings
- Elementary School
- Wake - Holly Grove
- Middle School
- Wake - Holly Grove
- High School
- Wake - Holly Springs
- Garage Spaces
- 3
- Water
- Public
- Basement
- Crawl Space
- Flooring
- Carpet, Tile, Wood
- Roof
- Architectural
- Heating
- Electric, Heat Pump, Natural Gas, Zoned
Mortgage Calculator
Listings provided courtesy of Triangle MLS, Inc. of NC, Internet Data Exchange Database. Information deemed reliable but not guaranteed. © 2026 Triangle MLS, Inc. of North Carolina. Data last updated .