1021 Quindell Dr, Holly Springs, NC 27540
- $560,000
- 5
- BD
- 3
- BA
- 2,851
- SqFt







Seller Representative DASH Carolina
Buyer Representative
- Sold Price
- $560,000
- List Price
- $560,000
- Closing Date
- May 21, 2026
- Status
- CLOSED
- MLS#
- 10152088
- Bedrooms
- 5
- Bathrooms
- 3
- Full-baths
- 3
- Living Area
- 2,851
- Lot Size
- 6,970
- Subdivision
- Briar Gate
- Year Built
- 2023
- Acres
- 0.16
Property Description
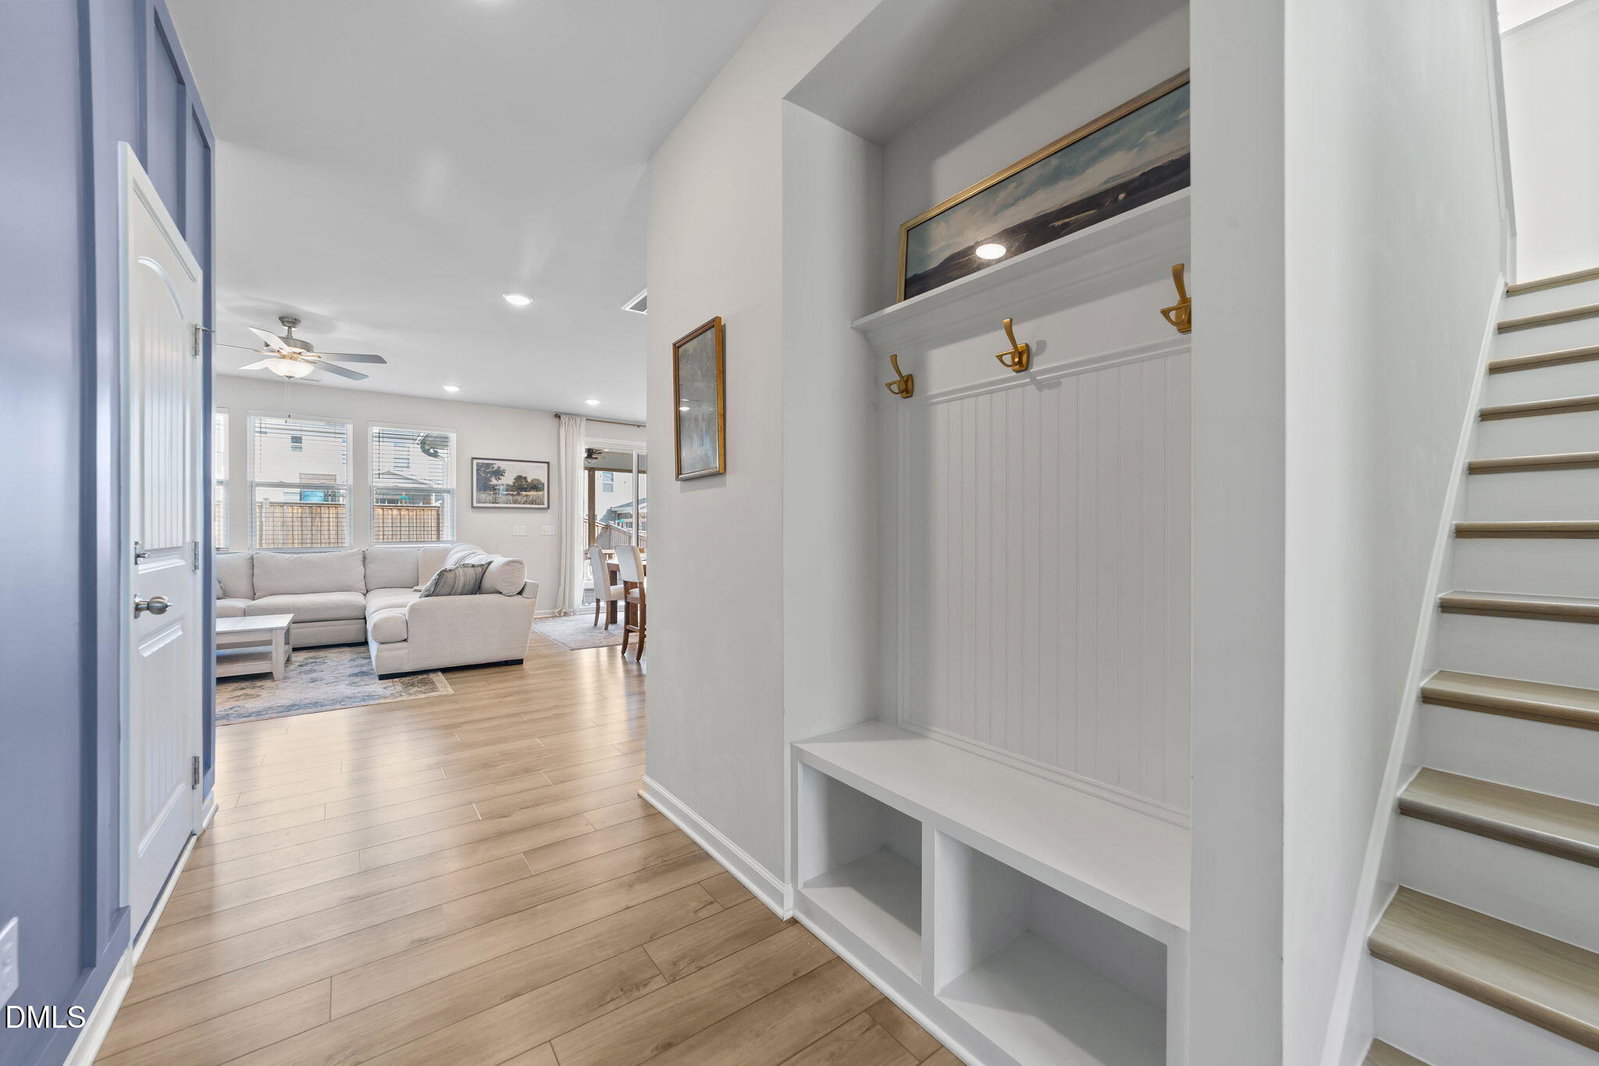
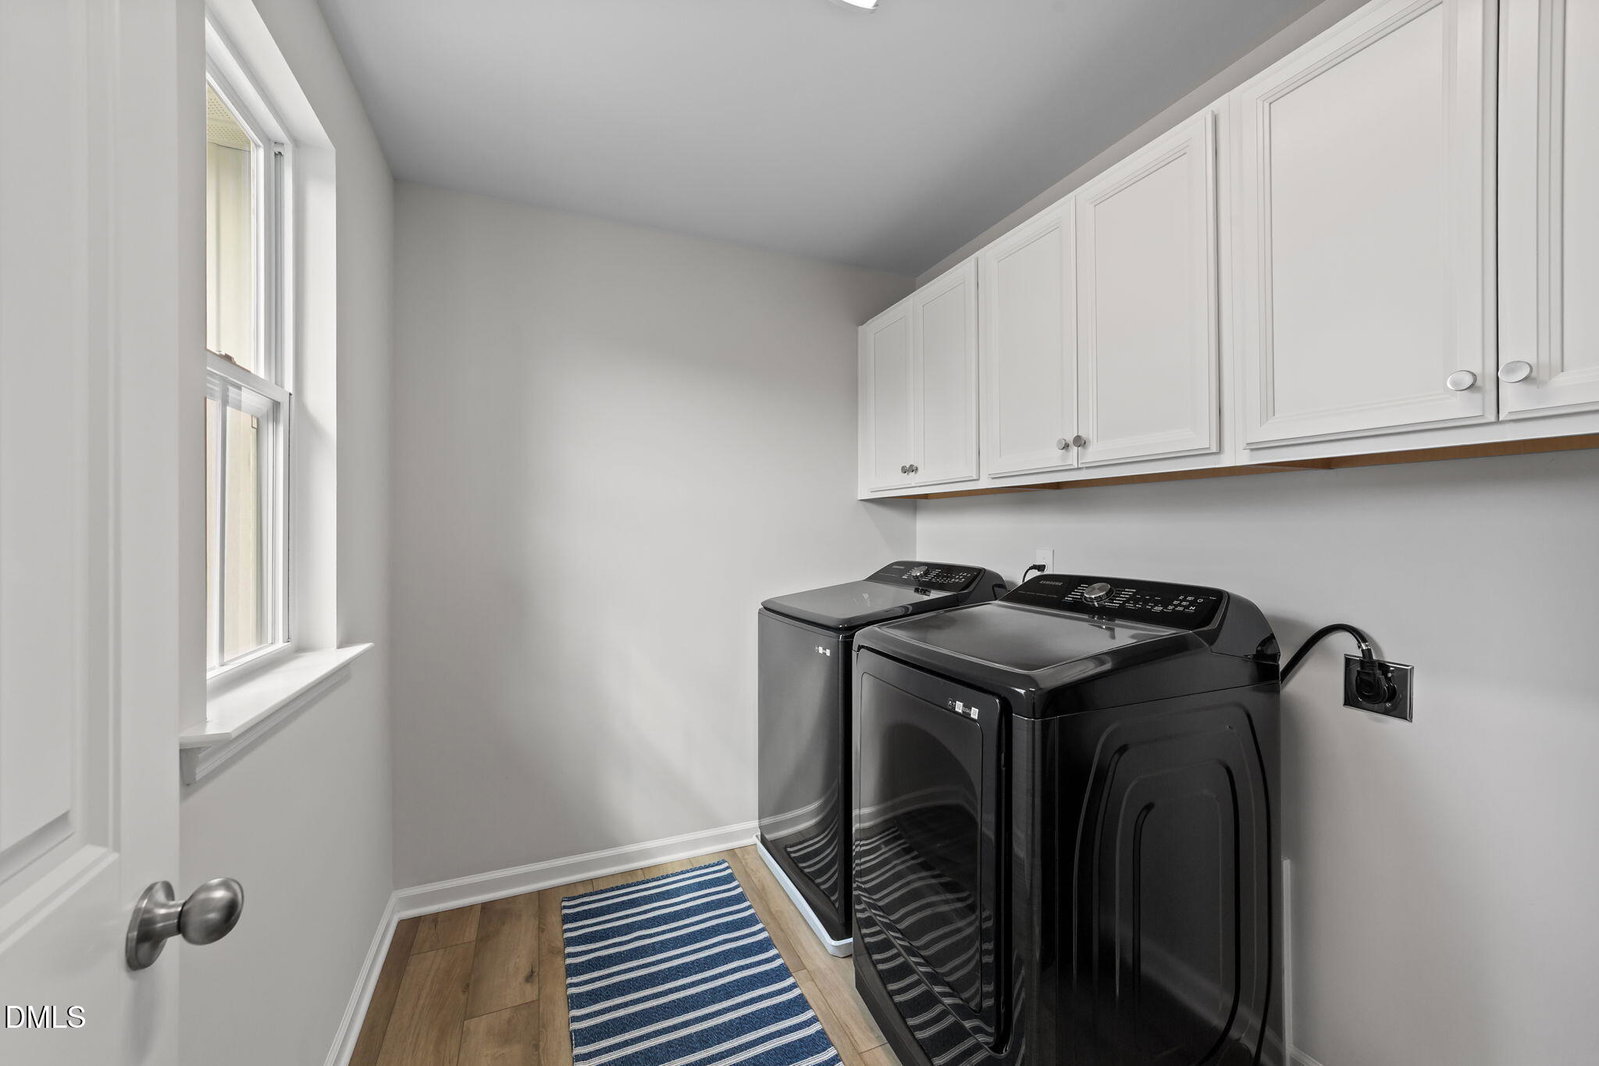
Welcome to this stunning five-bedroom, three-bathroom two-story home that truly shows like a model. Thoughtfully designed with upgraded finishes throughout, this home is perfectly move-in ready and offers both style and comfort in every space. Step into the inviting foyer featuring beautiful accent walls that continue throughout the home, adding warmth and character. The chef-inspired kitchen boasts custom finishes, elegant white soft-close cabinetry, Whirlpool appliances, upgraded lighting fixtures, and an extra-large walk-in pantry, making it as functional as it is beautiful. The flexible floor plan includes a convenient guest suite AND an office on the main level, perfect for visitors or multigenerational living. Upstairs, you'll find a spacious laundry room complete with upgraded Samsung washer and dryer that convey with the home. The primary suite offers a relaxing retreat with a luxurious bathroom featuring tile flooring, quartz countertops, dual his-and-hers vanities, a transom window for natural light, and a tiled shower. Bathrooms in the guest bathrooms feature durable and stylish LVP flooring. Additional upgrades include a Lennox high-efficiency HVAC system with zone control and a whole-house filtration system for enhanced comfort and air quality. Enjoy outdoor living with a covered front porch, a screened rear porch, and an additional patio overlooking the fully fenced backyard--perfect for entertaining, relaxing, or pets and play. In addition, enjoy the large community pool! This beautifully upgraded home combines modern finishes, thoughtful design, and exceptional move-in-ready convenience--a must-see!
/u.realgeeks.media/askmattrealty/Logo_1-min.png)
Additional Information
- Hoa Fee Includes
- Maintenance Grounds
- Style
- Transitional
- Foundation
- Slab
- Interior Features
- Ceiling Fans, High Speed Internet, Kitchen Island, Pantry, Walk-In Closet(s), Bathtub/Shower Combination, Walk-In Shower, Quartz/Quartzite Counters
- Exterior Features
- Fenced Yard
- Elementary School
- Wake - Lincoln Height
- Middle School
- Wake - Fuquay Varina
- High School
- Wake - Fuquay Varina
- Utilities
- Cable Available
- Garage Spaces
- 2
- Water
- Public
- Flooring
- Carpet, Laminate, Tile
- Roof
- Architectural
- Heating
- Forced Air, Zoned
Mortgage Calculator
Listings provided courtesy of Triangle MLS, Inc. of NC, Internet Data Exchange Database. Information deemed reliable but not guaranteed. © 2026 Triangle MLS, Inc. of North Carolina. Data last updated .