101 Bartica Ct, Cary, NC 27519
- $1,570,000
- 5
- BD
- 6
- BA
- 5,351
- SqFt



Seller Representative Keystone Properties
Buyer Representative
- Sold Price
- $1,570,000
- List Price
- $1,640,000
- Closing Date
- Jun 15, 2026
- Status
- CLOSED
- MLS#
- 10152130
- Bedrooms
- 5
- Bathrooms
- 6
- Full-baths
- 5
- Half-baths
- 1
- Living Area
- 5,351
- Lot Size
- 20,909
- Subdivision
- Preston Village
- Year Built
- 1996
- Acres
- 0.48
Property Description
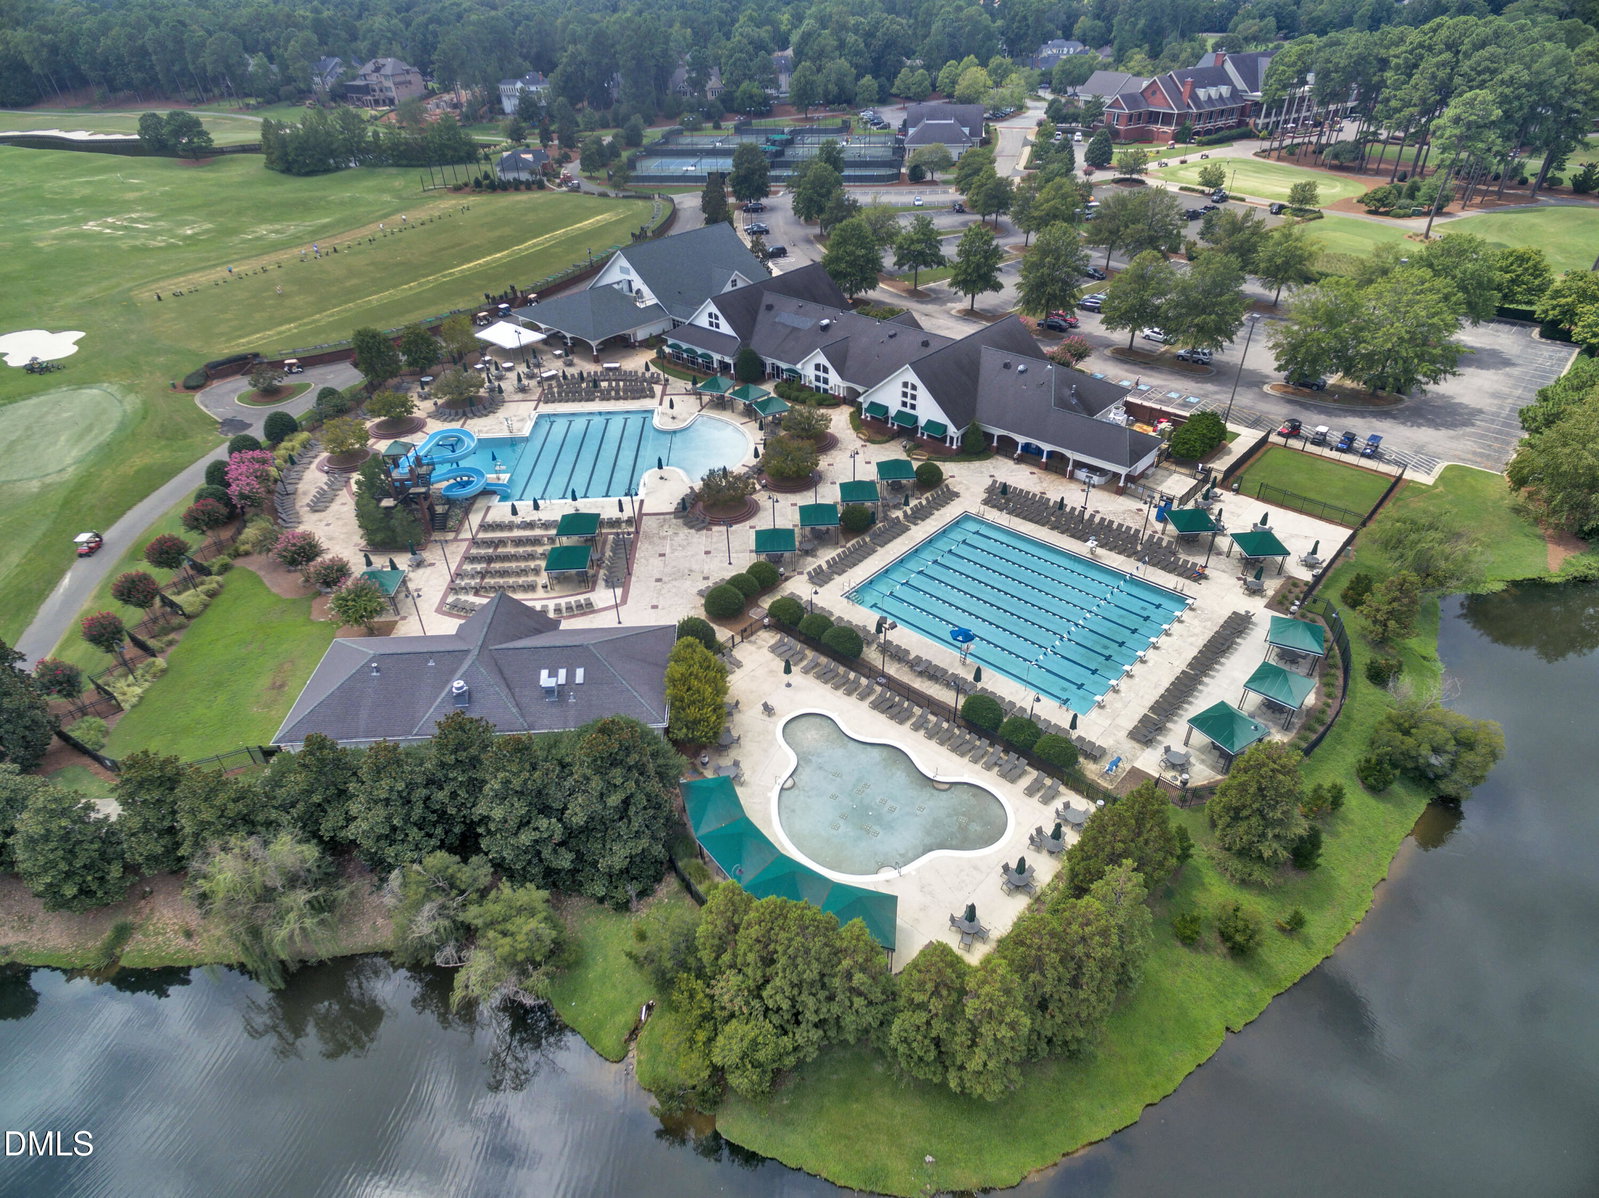
Fabulous, CUSTOM home in highly sought after Preston Village! Tucked away in the heart of the community this exceptional home offer space, luxury, and convenience on a beautiful nearly 1/2 -acre lot. Featuring 5 bedrooms, 5 full baths, and 1 half bath, The thoughtfully designed layout includes 2 primary suites one on the 1st floor and another on the 2nd level, providing flexible living for guests or multi-generational needs. Inside, you'll find wide plank wood floors and a stunning updated chef's kitchen equipped with a Wolf gas range, Sub-Zero refrigerator & oversized island, perfect for both everyday living and entertaining. The 1st floor primary suite includes a custom walk in closet & luxurious primary bath with heated floor & oversized shower. The 2nd floor primary suite includes sitting area, large walk in closet and heated floor in the spa bath. Finished basement with full bath great for game night & sleepovers. Impressive 3.5-car garage with additional storage space for a golf cart. Step outside to enjoy the beautifully maintained Zoysia lawn with irrigation and an outdoor entertainer's dream--a stunning outdoor kitchen complete with a gas grill and Green Egg grill, both stay with home. Hot tub conveys. Oversized screen porch (24 x 15) with wood burning fireplace. HVAC- 1st floor- 2019, 2nd floor- 2023, water heater ( 2021) , exterior paint 2025. Whole house surge protector- 2025. Community pool & playground. Located close to RTP, top-rated schools and just minutes from restaurants, shopping, and major highways. This home combines privacy, luxury, and unbeatable convenience.
/u.realgeeks.media/askmattrealty/Logo_1-min.png)
Additional Information
- Style
- Transitional
- Foundation
- Block
- Exterior Features
- Barbecue, Gas Grill, Private Yard, Fenced Yard
- Elementary School
- Wake - Green Hope Elementary
- Middle School
- Wake - Davis Drive Middle
- High School
- Wake - Green Hope High
- Utilities
- Cable Available, Electricity Available, Natural Gas Available, Phone Available, Sewer Connected, Water Available
- Garage Spaces
- 3
- Water
- Public
- Basement
- Bath/Stubbed, Daylight, Finished
- Flooring
- Carpet, Tile, Hardwood
- Roof
- Shingle
- Heating
- Central, Natural Gas, Natural Gas
- Vegetation
- Wooded
Mortgage Calculator
Listings provided courtesy of Triangle MLS, Inc. of NC, Internet Data Exchange Database. Information deemed reliable but not guaranteed. © 2026 Triangle MLS, Inc. of North Carolina. Data last updated .