229 Logans Manor Dr, Holly Springs, NC 27540
- $670,000
- 5
- BD
- 3
- BA
- 2,861
- SqFt





Seller Representative Team Anderson Realty
Buyer Representative
- Sold Price
- $670,000
- List Price
- $649,995
- Closing Date
- Apr 16, 2026
- Status
- CLOSED
- MLS#
- 10152222
- Bedrooms
- 5
- Bathrooms
- 3
- Full-baths
- 3
- Living Area
- 2,861
- Lot Size
- 11,326
- Subdivision
- Logans Manor
- Year Built
- 2018
- Acres
- 0.26
Property Description
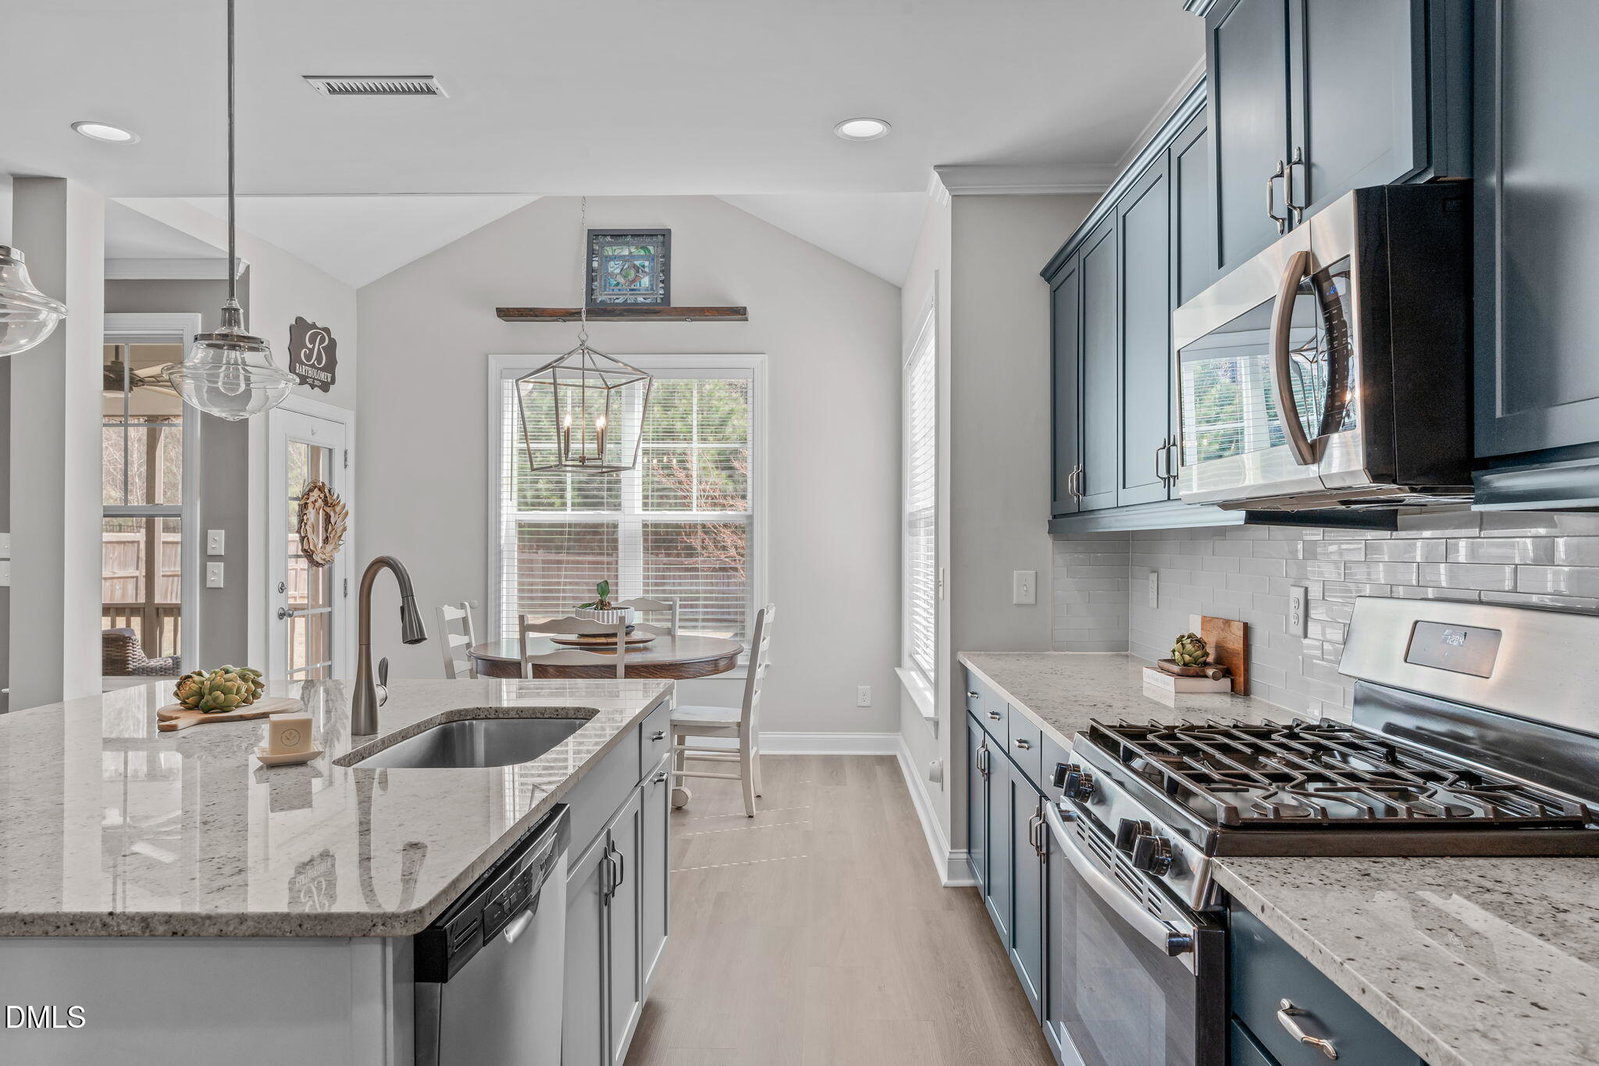
Former Parade of Homes entry showcasing exceptional design, space, and functionality. From the moment you walk in, you are greeted by an elegant entryway featuring wainscoting, crown molding, and brand new luxury vinyl plank flooring, setting the tone for the thoughtful design of this home. It offers 5 bedrooms and 3 full baths, including a highly desirable first floor bedroom and full bath, perfect for guests or multigenerational living. The open floor plan is ideal for both everyday living and entertaining, and abundant natural light flows throughout the home. A 2 car garage with a convenient mudroom just off the garage provides ample storage and a practical drop zone for everyday living. The gorgeous kitchen is the heart of the home and features a huge center island with seating, granite countertops, gas range, stainless steel appliances, and a convenient butler's pantry that connects to the formal dining room. The elegant dining room is highlighted by classic wainscoting and a stunning coffered ceiling. Just off the kitchen, the bright breakfast nook opens to the spacious family room complete with a ceiling fan and cozy gas log fireplace. Upstairs you will find luxury vinyl plank flooring added in 2024 in the primary bedroom and hallways, while the secondary bedrooms and bonus room feature carpeting. The primary suite is a true retreat with a tray ceiling, an abundance of windows, and an ensuite bath featuring a large dual sink vanity, soaking tub, step-in shower, and walk-in closet. The second floor also offers generously sized secondary bedrooms plus a versatile fifth bedroom that can easily function as a bonus room and includes two floored attic storage spaces. The third floor offers an impressive 855 square foot unfinished attic that is already plumbed and ready for HVAC, providing excellent potential for future expansion or abundant storage. Outdoor living is just as inviting with a screened porch overlooking a level fenced backyard with mature trees behind the fence that provide added privacy. The brick paver patio with a fire pit creates the perfect space for relaxing evenings or entertaining guests. Conveniently located just minutes from downtown Holly Springs, Womble Park, and Bass Lake, this home offers easy access to shopping, dining, fishing, pickleball, tennis, parks, and a recreation center.
/u.realgeeks.media/askmattrealty/Logo_1-min.png)
Additional Information
- Hoa Fee Includes
- Maintenance Grounds
- Style
- Transitional
- Foundation
- Slab
- Interior Features
- Ceiling Fans, Crown Molding, Coffered Ceiling(s), Double Vanity, Entrance Foyer, Eat-In Kitchen, Granite Counters, High Ceilings, Kitchen Island, Open Floor Plan, Pantry, Soaking Tub, Storage, Tray Ceiling(s), Walk-In Closet(s), Butler Pantry, Separate Shower, Bathtub/Shower Combination, Walk-In Shower, Garage Apartment, Smooth Ceilings
- Exterior Features
- Fire Pit, Rain Gutters, Fenced Yard
- Elementary School
- Wake - Holly Ridge
- Middle School
- Wake - Holly Ridge
- High School
- Wake - Holly Springs
- Utilities
- Electricity Available, Natural Gas Available, Sewer Connected, Water Available
- Garage Spaces
- 2
- Water
- Public
- Flooring
- Carpet, Vinyl, Tile
- Roof
- Shingle
- Heating
- Forced Air, Natural Gas
- Vegetation
- Cleared
Mortgage Calculator
Listings provided courtesy of Triangle MLS, Inc. of NC, Internet Data Exchange Database. Information deemed reliable but not guaranteed. © 2026 Triangle MLS, Inc. of North Carolina. Data last updated .