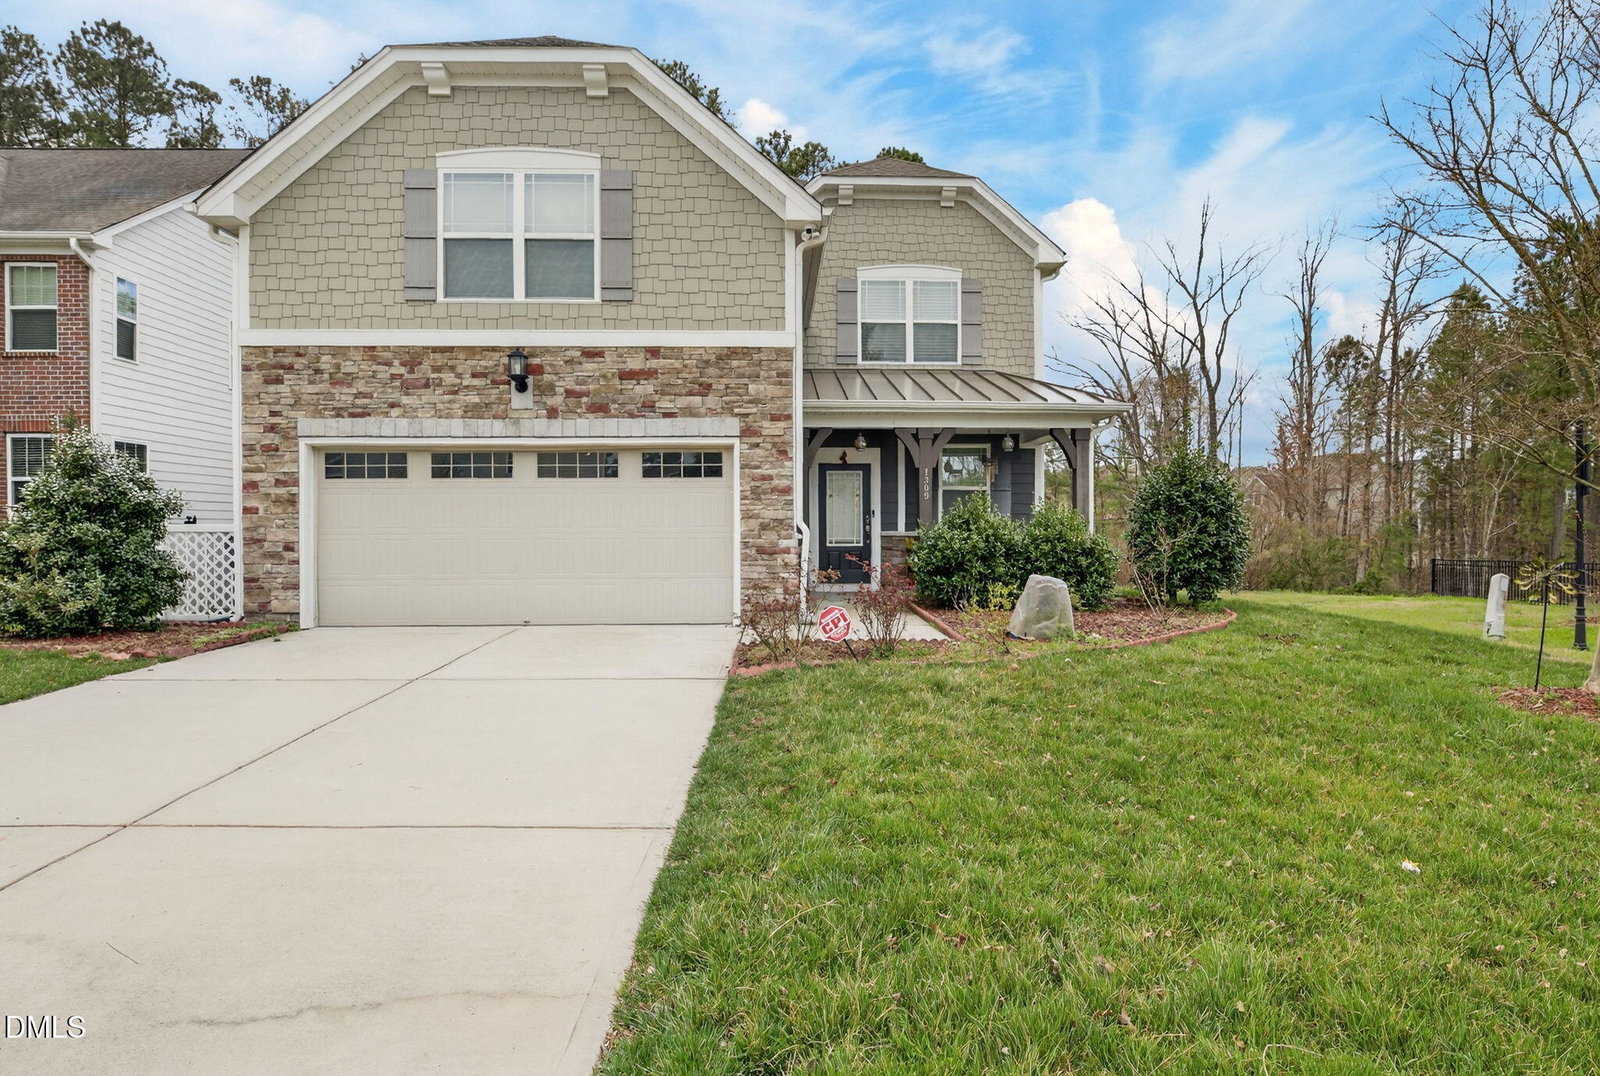
1309 Elliott Ridge Ln, Morrisville, NC 27560
- $719,000
- 4
- BD
- 3
- BA
- 2,876
- SqFt






Seller Representative Bettersightrealty LLC
- List Price
- $719,000
- Price Change
- ▼ $11,000 1783293005
- Status
- ACTIVE
- MLS#
- 10152539
- Bedrooms
- 4
- Bathrooms
- 3
- Full-baths
- 3
- Living Area
- 2,876
- Lot Size
- 7,405
- Subdivision
- Kitts Creek
- Year Built
- 2017
- Acres
- 0.17
Property Description
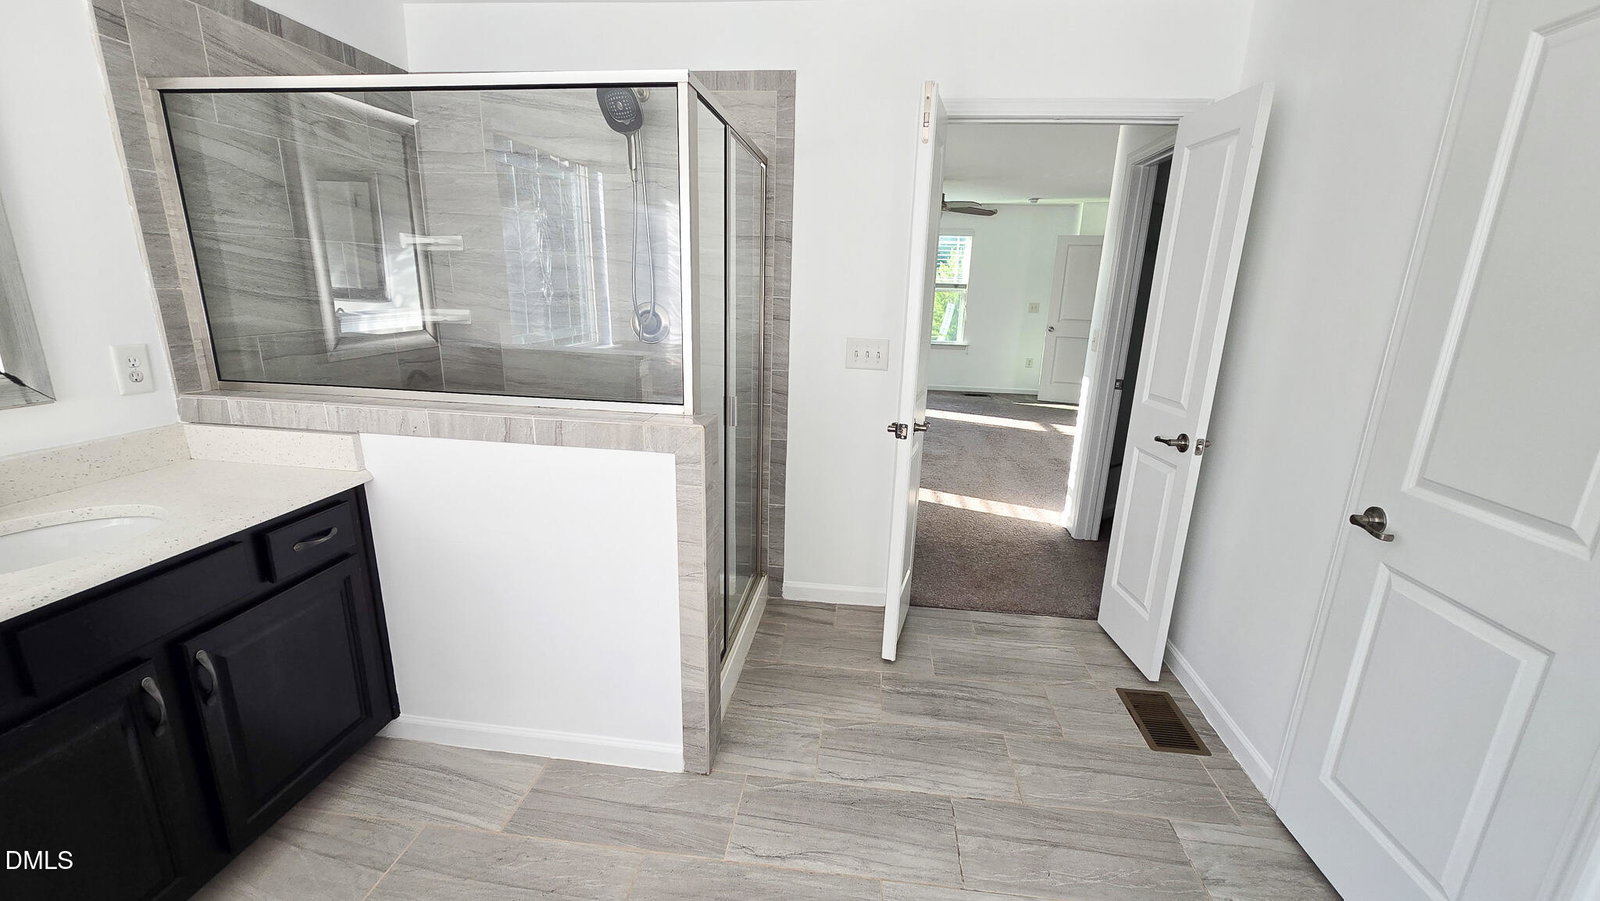
Stunning 4-Bedroom Home in Kitts Creek neibourhood in Morrisville - Exceptional Privacy & Prime Location . Great location and an incredible opportunity. You must see this stunning 4-bedroom, 3-bathroom home, thoughtfully designed with elegance, functionality, and an elevated lifestyle in mind. Situated at the end of a quiet street, this home offers exceptional privacy along with additional parking , making it truly unique within the community. Home Highlights -4 spacious bedrooms and 3 full bathrooms -Elegant, open layout designed for comfort and convenience -Located at the end of the street for enhanced privacy -Additional parking space -Fully paid water softener and purifier system -Washer, dryer, and refrigerator included -Home theater negotiable - Home theater comes as is. • Prime Kitts Creek Location -Nestled in the highly desirable Kitts Creek neighborhood, this home offers unmatched convenience to everything you need: - Minutes to Wegmans , Walmart , Grace Park Shopping Center , fitness centers, and top-rated restaurants - Quick access to RTP and RDU Airport - Close to major employers and entertainment options • Top Educational Access - Duke University - ~20 minutes - UNC Chapel Hill - ~20 minutes - NC State University - ~15 minutes - Wake Tech Community College - just a few miles away - Zoned for Wake County Public Schools This home combines luxury, privacy, and unbeatable convenience -- a rare find in one of the Triangle's most sought-after communities.
/u.realgeeks.media/askmattrealty/Logo_1-min.png)
Additional Information
- Hoa Fee Includes
- TV/Cable, Internet, Trash, Utilities, Water
- Style
- Craftsman, Traditional
- Foundation
- Concrete Perimeter, Slab
- Interior Features
- Breakfast Area, Chandelier, Crown Molding, Kitchen Island, Open Floor Plan, Recessed Lighting, Stone Counters, Walk-In Closet(s)
- Exterior Features
- Barbecue, Gas Grill, Outdoor Grill, Rain Gutters
- Elementary School
- Wake - Pleasant Grove Elementary School
- Middle School
- Wake - Alston Ridge Middle
- High School
- Wake - Panther Creek High
- Utilities
- Cable Available, Electricity Available, Natural Gas Available, Sewer Available, Water Available
- Garage Spaces
- 2
- Water
- Public
- Flooring
- Carpet, Hardwood, Tile, Wood
- Roof
- Metal, Shingle
- Heating
- Forced Air, Natural Gas
Mortgage Calculator
Listings provided courtesy of Triangle MLS, Inc. of NC, Internet Data Exchange Database. Information deemed reliable but not guaranteed. © 2026 Triangle MLS, Inc. of North Carolina. Data last updated .