320 S Tarboro St, Raleigh, NC 27610
- $789,900
- 4
- BD
- 4
- BA
- 2,545
- SqFt





Seller Representative Compass -- Raleigh
- List Price
- $789,900
- Status
- ACTIVE
- MLS#
- 10152636
- Bedrooms
- 4
- Bathrooms
- 4
- Full-baths
- 3
- Half-baths
- 1
- Living Area
- 2,545
- Lot Size
- 3,920
- Subdivision
- Not In A Subdivision
- Year Built
- 2021
- Acres
- 0.09
Property Description
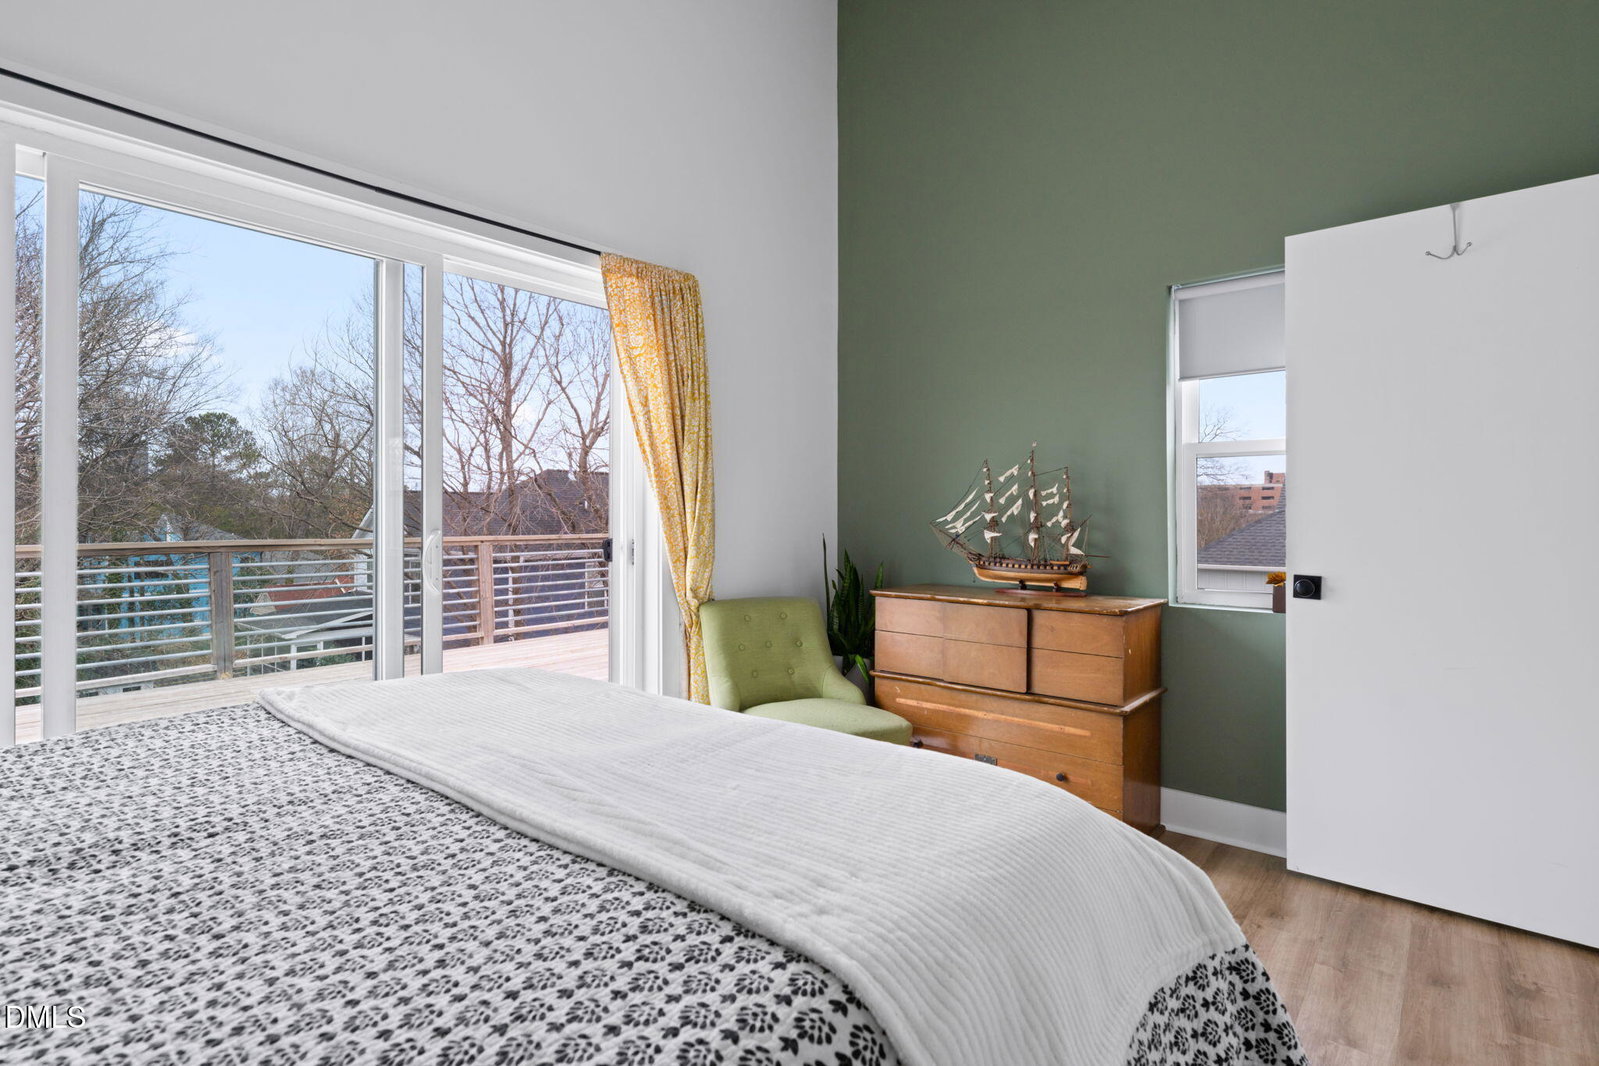
Shaped by Latin Modernist design with presence, proportion, and a point of view. Welcome to 320 S Tarboro St. Designed and built by the architect as his personal residence, where light and air carry as much weight as concrete or wood. With 2,545 square feet, 4 bedrooms and 3 1/2 baths, the home lives larger than its measurements suggest. Construction decisions favor simplicity and calm. Acoustic insulation softens interior sound, and every opening is placed with purpose. The result is a home that feels settled, composed, and intelligent in the way it lives. The exterior meets the street with quiet assurance, while the interior moves at its own grounded tempo. Inside, light gathers at the central stair where oak treads and slender uprights rise beneath a skylight that threads illumination through all three levels. The main living space and kitchen form a continuous volume defined by clean geometry and natural light. Quartz surfaces and custom cabinetry set a measured tone, while durable luxury vinyl plank flooring supports the reality of daily life. The atmosphere is open yet anchored. A screened porch extends the living environment outward with the kind of effortless connection making indoor and outdoor living feel cohesive. On the private level, a buddy bath links two well-proportioned bedrooms, creating a sense of symmetry and ease. The primary suite completes the composition with soft light, and a calm that feels both deliberate and effortless. A walk-in attic storage room adds everyday practicality to the top floor, grounding the home's design with thoughtful function. The flexible room nearby adapts to shifting rhythms as a studio, office, guest retreat, or creative extension of the home. It opens to a rooftop terrace set within the canopy, offering breathing room, skyline glimpses, and a view of the city's next chapter taking shape below. That change is already beginning nearby. The former DMV site has entered a city-led redevelopment, transforming the area into a civic and anchor. Moore Square offers shaded lawn and open-air community fun. Chavis Park brings movement and play with its historic carousel, while Dorothea Dix stretches into wide green fields with Gibson Play Park tucked inside its landscape. Red Hat Amphitheater, CAM Raleigh, and neighboring studios infuse art and conversation into the district and keep you in tune with the cultural rhythm of the city. Around them, Raleigh's food scene hums with purpose. The location also opens the door for more than one kind of ownership. With Raleigh's parks, museums, and cultural institutions within easy reach, the home presents an exceptional opportunity for an investor seeking a high-performing short-term rental or design-focused urban retreat. Architect-owned and set within an area of continued investment, it is well positioned for both personal enjoyment and long-term value.
/u.realgeeks.media/askmattrealty/Logo_1-min.png)
Additional Information
- Style
- Contemporary, Modernist
- Foundation
- Block, Permanent
- Interior Features
- Ceiling Fans, Double Vanity, Entrance Foyer, Eat-In Kitchen, High Ceilings, High Speed Internet, Kitchen Island, Open Floor Plan, Recessed Lighting, Vaulted/Cathedral Ceilings, Walk-In Closet(s), Dining Combo, Dining Combo, Shower Only, Bathtub/Shower Combination, Water Closets, Quartz/Quartzite Counters, Smooth Ceilings
- Exterior Features
- Awning(s), Private Yard, Rain Gutters, Fenced Yard
- Elementary School
- Wake - Hunter Elementary
- Middle School
- Wake - Ligon Middle
- High School
- Wake - William G Enloe High
- Utilities
- Cable Available, Electricity Available, Natural Gas Available, Sewer Connected, Underground Utilities, Water Available
- Water
- Public
- Flooring
- Hardwood, Vinyl, Tile
- Roof
- Asphalt, Architectural
- Heating
- Central, Electric, Forced Air
- Vegetation
- Grassed
Mortgage Calculator
Listings provided courtesy of Triangle MLS, Inc. of NC, Internet Data Exchange Database. Information deemed reliable but not guaranteed. © 2026 Triangle MLS, Inc. of North Carolina. Data last updated .